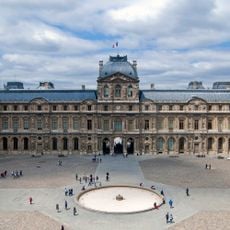
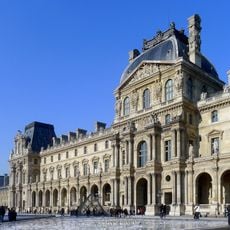
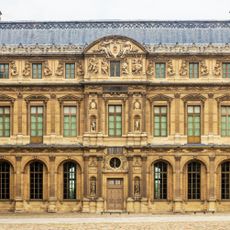
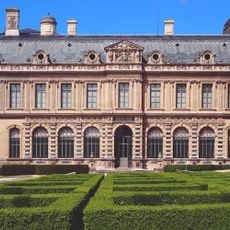
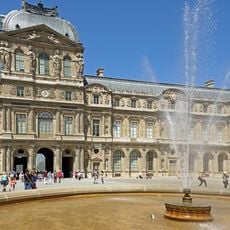
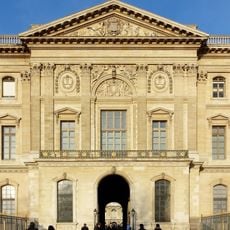
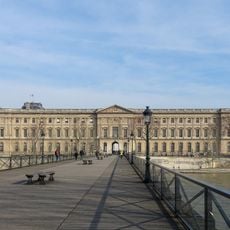
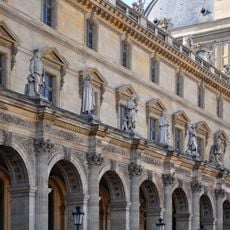
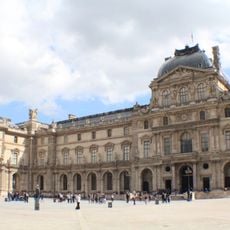
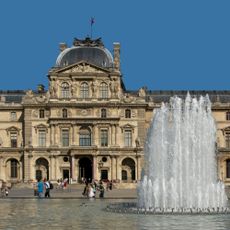
Pavillon du Roi, Renaissance pavilion in Sully Wing, Louvre Palace, France.
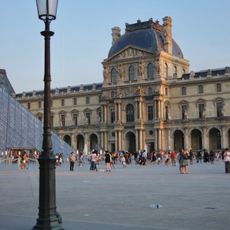
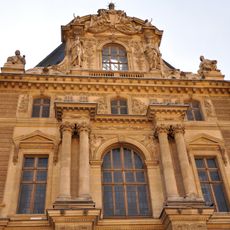
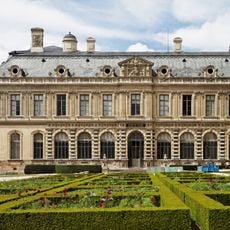
The Pavillon du Roi is a tower-like structure at the southern end of the Lescot Wing of the Louvre Palace. Its west and south façades have bossaged quoins inspired by the Palazzo Farnese, and its ground-floor arched windows were copied by later Louvre architects. The upper level was demolished in the early 19th century.
Pierre Lescot designed the Pavillon du Roi during the Louvre rebuilding begun by Francis I and continued by Henry II. Construction ran from 1553 to 1556, and the tall structure stood in for the medieval Louvre Tower demolished in 1528. In 1672 Colbert moved the Académie Française into its ground floor. Between 1806 and 1817 Pierre Fontaine gutted it and demolished its upper levels.
The pavilion's name, "Pavilion of the King", marks its role as the monarchy's emblem for over a century. On the ground floor the Royal Council met, and in 1672 Colbert moved the Académie Française there. The first floor held the chambre de parade, or chambre dorée, where the king received ambassadors.
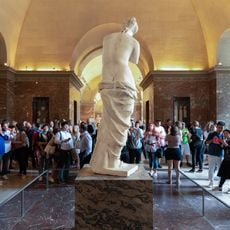
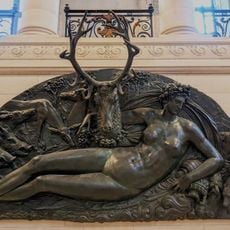
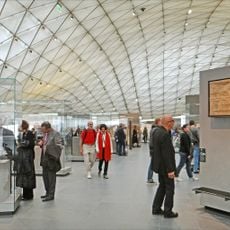
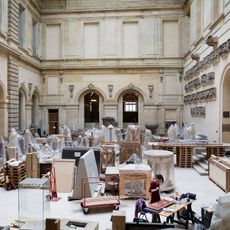
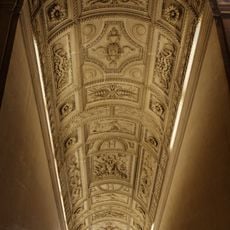
The pavilion sits at the southern end of the Lescot Wing, in the Sully Wing of the Louvre. The ground-floor room now centred on the Venus de Milo and the adjoining Corridor de Pan are open with the museum. The petit degré du Roi, a small spiral staircase linking the floors, still exists but is closed to the public.
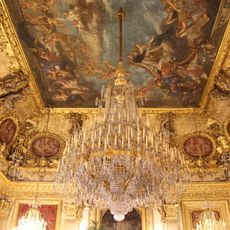
The Salle des Sept-Cheminées got its permanent decoration only in 1849–1851, under architect Félix Duban, with stucco sculptures by Francisque Joseph Duret; cleaning in 2020–2021 revealed their delicate colours. The room occupies the merged former first- and second-floor spaces, including a never-finished 1668 extension to the south.
The community of curious travelers
AroundUs brings together thousands of curated places, local tips, and hidden gems, enriched daily by 95,265 contributors worldwide.