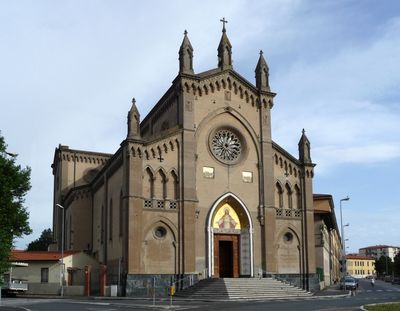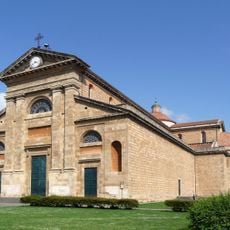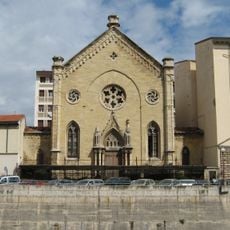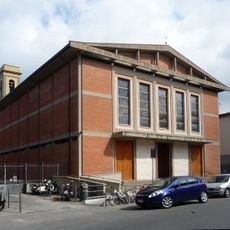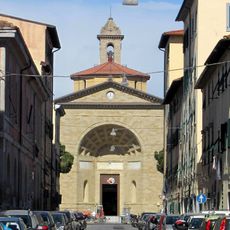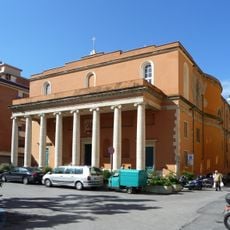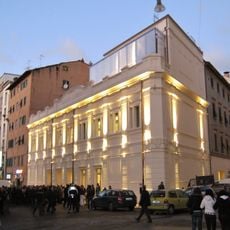
Chiesa del Sacro Cuore, Gothic Revival church in Livorno, Italy.
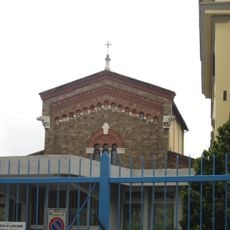
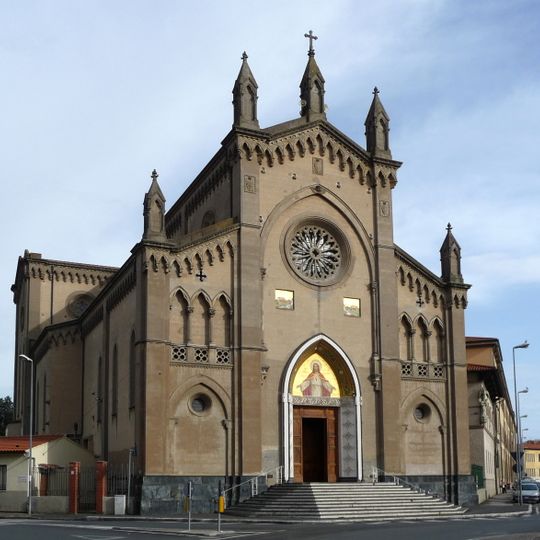
Chiesa del Sacro Cuore stands on a widening of viale Risorgimento, formerly viale Regina Elena. Its neo-Gothic facade has a steep gabled roofline topped by five pinnacles, a central portal under an ogee lunette with a figure of Christ added after the war, a large rose window in a pointed arch, and blind arches on the side wings. The Latin-cross interior with a polygonal apse is carried on clustered piers and Gothic-inspired ribbed cross vaults, lit by polychrome windows installed in the 1960s; a small bell gable stands beside the church because the planned bell tower was never built.
Construction of this church began in 1919 during a period of architectural change following World War I. The project reflects how Italian architects integrated Gothic Revival forms with building techniques emerging in the postwar era.
The Salesian Fathers still run the church, and the square in front is named after Don Tommaso Masera, who celebrated the first Mass here on 4 November 1928, the anniversary of the end of the First World War. The church became a parish in 1932, separating from the Pieve di San Martino in Salviano.
The church sits in a central location within Livorno and is easily accessible on foot. Visitors can walk through the interior to view its architectural features and may attend religious services held regularly.
The bell tower planned for the church was never built; a small bell gable stands beside the building instead. The polychrome windows that light the interior were installed only in the 1960s, and the ogival lunette with the image of Christ above the main portal was made after the Second World War.
The community of curious travelers
AroundUs brings together thousands of curated places, local tips, and hidden gems, enriched daily by 94,434 contributors worldwide.