Waldensian Church of Livorno, Gothic Revival Protestant church in Livorno, Italy.
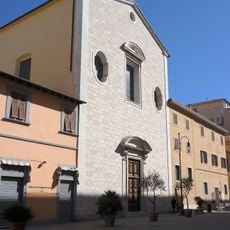
The Waldensian Church of Livorno is a compact rectangular building on Via Verdi, next to the old English cemetery. Its street facades have three large ogival doorways and three rows of windows closed by pointed arches in Gothic Revival style. Inside, the ground floor holds the church rooms and the rectangular temple hall, lit by tall ogival windows; the upper floors once housed the pastors' apartments.
Scottish Presbyterians left the Anglican church of San Giorgio in 1845 and met in a room on Via Castelli. A subscription opened by Reverend Robert Walter Stewart funded a temple next to the English cemetery, designed by the Edinburgh architect Rumball and built by local craftsmen. It opened in 1849; the Waldensian Church, present in Livorno since 1861, bought it in 1911.
The Waldensian community has worshipped here since 1911, when it bought the building from the Presbyterians, who had used it until the early 20th century. The Presbyterians then founded a chapel at the Seamen's Institute, a home for Anglo-Saxon sailors arriving at Livorno's port. The Waldensian presence in Livorno dates to 1861, when a temple was set up near today's Piazza Manin.
The building sits in central Livorno near Piazza Cavour, making it easy to reach on foot from the surrounding area. Those interested in attending services or events should check ahead for schedules and dress respectfully.
The architect Rumball of Edinburgh had to give the building the look of a palace, not a church, so as not to scandalise the Catholic clergy. The neo-Gothic pointed portals and three rows of pointed-arch windows are the result. Its polychrome stained glass and the great organ, with a case designed by engineer Angelo Gamberai, were destroyed in the Second World War bombings.
The community of curious travelers
AroundUs brings together thousands of curated places, local tips, and hidden gems, enriched daily by 92,838 contributors worldwide.