Palazzo Fruscione, Medieval palace in historic center, Salerno, Italy
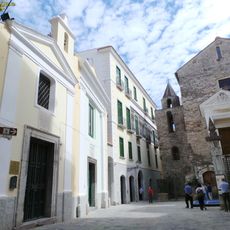
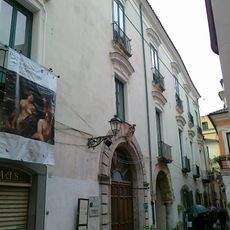
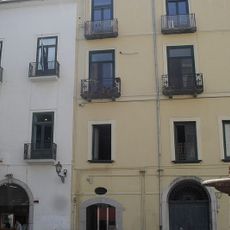
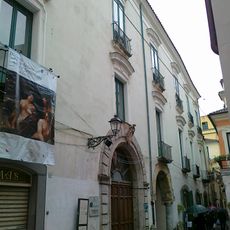
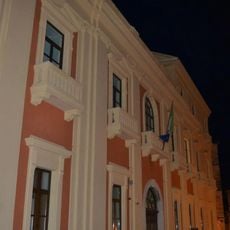
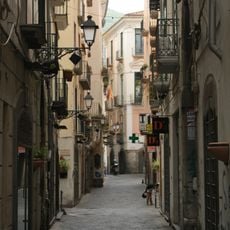
Palazzo Fruscione is a 13th-century palace near the ancient via dei Canali in Salerno. Its eastern facade has three round-arched portals with grey and yellow tuff inlay, five carved biforas on the first floor, and interlaced pointed-arch windows on the second. The oldest walls, on via Canale, include a diamond-pattern tuff inlay and two tuff-and-brick single-light windows.
Begun in the 13th century, the palace rests partly on the remains of an imperial-era bath complex near the old via dei Canali. A 1738 notarial deed records its transfer by the Cathedral Chapter to Bartolomeo Longo, describing it as a lodging house with stables on the ground floor. Expropriated from the Fruscione family in 1967, it was restored from 2009 under architect Mario dell'Acqua with Paolo Peduto.
The name comes from the Fruscione family, who owned the palace until it was expropriated in 1967. A 1738 notarial deed records that the building served as a lodging house, not a private residence, which explains the many ground-floor stables. The entrance was originally on largo Sant'Antonio Abate, described as a wooden door with a peacock-tail motif.
Access to the palace depends on exhibitions and cultural events held there. It is best to check ahead for current programming, as opening times vary based on what is being shown or hosted inside.
On the eastern facade, one of the five carved first-floor windows keeps a painted red decoration of interlocking rings. The oldest wall sections, on today's via Canale, came to light during the 1950s restoration, when a diamond pattern in yellow and grey tuff was found and two tuff-and-brick single-light windows emerged from under layers of plaster.
The community of curious travelers
AroundUs brings together thousands of curated places, local tips, and hidden gems, enriched daily by 93,630 contributors worldwide.