Chiesa della Santissima Trinità, Modernist church in Milan, Italy
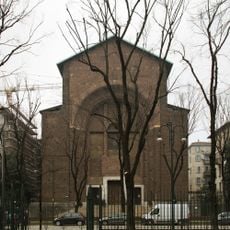
The Chiesa della Santissima Trinità stands 3 metres above street level in Milan's Paolo Sarpi area, reached by a side staircase leading to a forecourt. That forecourt is covered by a roof resting on six large cross-shaped pillars, four inside the church and two on the forecourt itself. The worship space is a square 33 metres on each side, with the congregation arranged in a semicircle around the altar.
Swiss architect Fritz Metzger completed this church in 1967 during Italy's post-war modernization period. The project represents the architectural renewal of the era and marks a shift in how religious buildings were designed.
The church was opened for worship on Christmas night 1967 and consecrated on 8 June 1968. Its square hall of 33 metres a side seats the congregation in a semicircle around the altar, so worshippers face each other rather than rows of pews. The bell tower of the demolished predecessor church still stands nearby.
The church stands 3 metres above street level; reach the forecourt by a staircase on the side of the building. The forecourt itself is covered and rests on six large cross-shaped pillars, two of them standing outside on the forecourt and four inside the church.
The bell tower of the previous parish church, demolished for urban planning reasons, still stands near the new building. The church itself was opened for worship on Christmas night 1967 and consecrated on 8 June 1968.
The community of curious travelers
AroundUs brings together thousands of curated places, local tips, and hidden gems, enriched daily by 93,015 contributors worldwide.