Imanishi Family Residence, Traditional kominka residence in Imaichō, Japan.
The Imanishi Family Residence is a 1650 warrior residence in Imai-chō, Kashihara, with a hipped-and-gabled roof of multiple ridges in yatsumune-zukuri style, covered in traditional tiles rather than thatch. Its west half is an earthen doma with a well, the east half six tatami rooms, and a projecting second-floor room faces the street.
The Imanishi family, descended from the Tochi clan, moved to Imai in 1566. In 1575 Oda Nobunaga used the site as his headquarters and granted judicial authority. The current building was rebuilt in 1650 by the seventh head, Imanishi Masamori, as a judicial and administrative base; it became a private residence after 1679.
The second-floor tatami rooms with tokonoma and the shikidai entrance step were reserved for a warrior household, since commoners were barred from such features between the 1615 Buke shohatto and the Genroku era. Room names like mise-no-ma and naka-no-ma were assigned after designation, following Kyoto machiya usage. The kamado and well in the doma recall siege readiness.
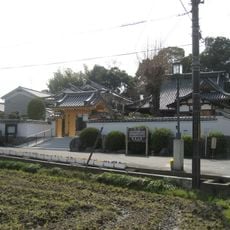
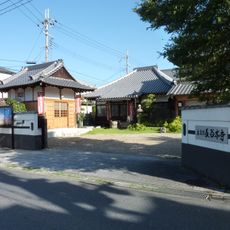
The house stands on the west edge of Imai-chō, on Honmachi-suji, where the building juts north into the street and the road bends south at both ends, forming a small square. The second-floor windows look straight down the lane. The site is a short walk from the town's other old machiya.
The second-floor zashiki, with its tokonoma alcove, was a privilege barred to ordinary townspeople, since looking down on others from above clashed with Edo-period class rules. The house also keeps a complete zushi-style dais and a rare surviving chodaigamae, called the "Horyu-ji of private houses" by architectural historians.
The community of curious travelers
AroundUs brings together thousands of curated places, local tips, and hidden gems, enriched daily by 93,315 contributors worldwide.