Qishlah, Military fortress in Hail, Saudi Arabia
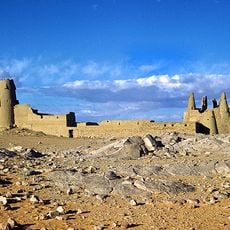
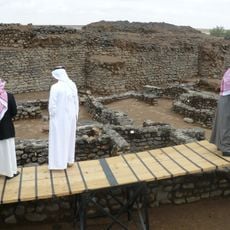
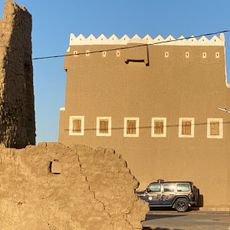
Qishlah is a rectangular mudbrick fortress in central Hail, built from clay and stone in the Najdi style. Its walls run 241 metres east to west and 141 metres north to south, with eight square towers rising 12 to 15 metres, their stepped crenellations pierced by firing slots. Inside, 143 rooms open onto a large courtyard ringed by arcades roofed with palm fronds and tamarisk trunks on stone columns.
The fortress was built in 1941 under King Abdulaziz and initially served as a military storage depot and barracks for troops stationed in Hail. It marked an important step in the modernization of local defense structures during that period.
The building displays Najdi architectural style with geometric patterns and traditional construction methods using clay, mudbrick, and stone materials common in the region. These materials and techniques connect the site to local building practices that remain visible in its appearance today.
The south gate is the one used for entry; the decorated east gate faces the street. The courtyard is the reference point: ground-floor rooms open onto roofed arcades supported by stone columns, and the mosque sits at the centre with washrooms behind it. The north corner held a vehicle workshop and the north-east corner a prison.
The Ottoman word Kışla meant winter camp before it came to mean barracks, and in Hail it named a fort finished around 1941 that later held a police post and then a cultural centre. The upper floor's 53 rooms were sleeping quarters, while the towers served as guard posts.
The community of curious travelers
AroundUs brings together thousands of curated places, local tips, and hidden gems, enriched daily by 93,993 contributors worldwide.