Stora Blecktornet, Historical building in Södermalm, Stockholm, Sweden.
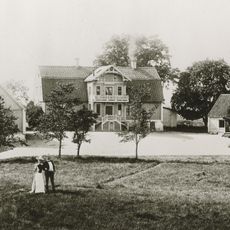
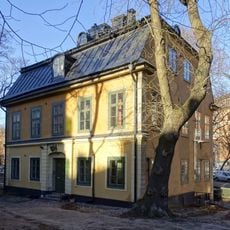
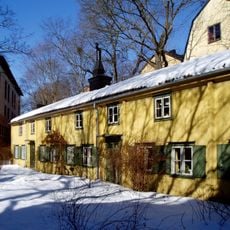
Stora Blecktornet is a stone building on Södermalm, originally an uninsulated structure with an octagonal tower built for merchant Jöran Bröms. Vilhelm Diurberg's 1856 rebuild made it a winterized stone house with two towers. Ferdinand Boberg kept the exterior nearly unchanged during his 1930s renovation, while Carl Melin reworked the interior and added a studio in the north tower.
A building called Blectorn appears on Petrus Tillaeus's 1733 map, erected by the merchant Jöran Bröms as a malmgård for his family: an uninsulated structure with an octagonal tower. In 1856 Vilhelm Diurberg rebuilt it as a winterized stone house with two towers. The city bought it in the 1880s and ran a home for "wayward" boys there until 1907.
The building housed the notable architect Ferdinand Boberg and his wife Anna from 1930 to 1935, who created an art studio in the north tower. This workspace reflects the creative work that took place within this residence.
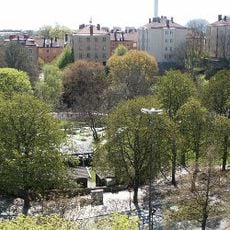
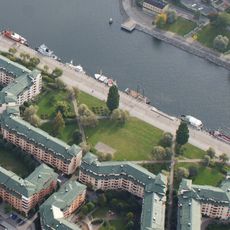
Stora Blecktornet is run today as a daily activity by people with disabilities, supported by staff whose main task is conference and café operations. Visitors come for the café and conference rooms rather than for regular sightseeing; the building sits in the Blecktorn area of Södermalm, near Lilla Blecktornsparken.
The name comes from an old bleaching house connected to the Barnängen textile factory that once operated nearby. This industrial past lives on only in the building's name, as the surrounding area has transformed entirely.
The community of curious travelers
AroundUs brings together thousands of curated places, local tips, and hidden gems, enriched daily by 94,022 contributors worldwide.