Farnsworth House, Historic house museum in Plano, United States
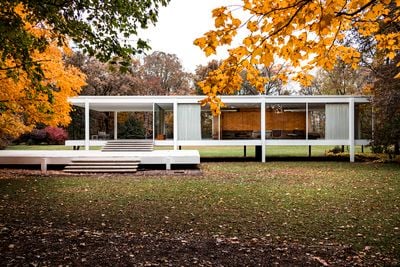
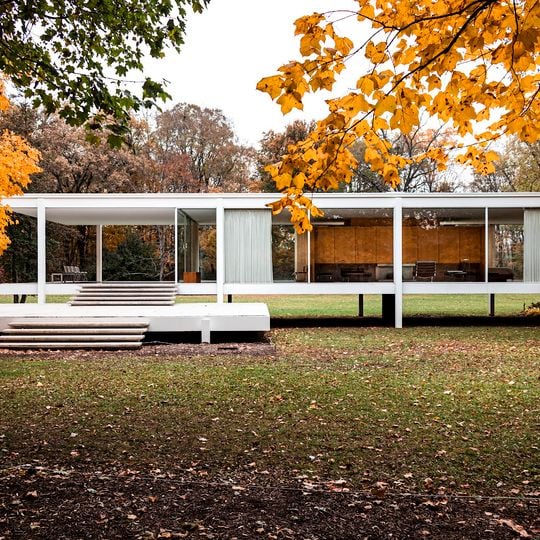
The Farnsworth House is a steel-and-glass weekend retreat that Mies van der Rohe raised 5¼ feet (1.6 m) above the Fox River floodplain on eight steel columns. Its concrete floor and roof slabs form three west–east bays, with a travertine terrace to the south and an open-air veranda occupying the western third. Inside, an off-center wood-clad core holds the kitchen and bathrooms, and a movable wardrobe stands apart.
Edith Farnsworth commissioned the retreat in 1945 after meeting Mies van der Rohe; work began in 1949 and she moved in during December 1950, with completion in 1951. Cost overruns from an estimated $58,000 to $73,000 led architect and client to sue each other in 1951. Peter Palumbo bought the house in 1972, and the National Trust acquired it in 2003 and reopened it in 2004.
Edith Farnsworth, a Chicago nephrologist, commissioned the retreat and lived in it for 21 years, hosting architects who came to see Mies's work. The interior is not empty: Farnsworth and later owner Peter Palumbo furnished it, and a movable wardrobe and wood-clad utility core remain.
The house sits about 58 miles (93 km) southwest of Chicago, reached by a serpentine gravel driveway off Fox River Drive; a visitor center stands 0.5 miles (0.8 km) east of the main house. The estate has 2.5 miles (4 km) of trails, and the travertine terrace is reached by wide steps from the ground.
The travertine terrace sits at an intermediate level between the ground and the raised floor, reached by two sets of wide steps. Its 90 by 60 cm tiles set the module for the whole composition, and the steel columns stop short of piercing the roof and floor slabs.
The community of curious travelers
AroundUs brings together thousands of curated places, local tips, and hidden gems, enriched daily by 92,317 contributors worldwide.