Palacio de Godoy, Renaissance palace in Cáceres, Spain
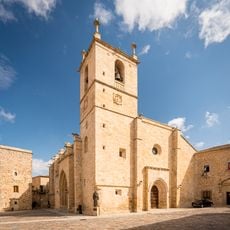
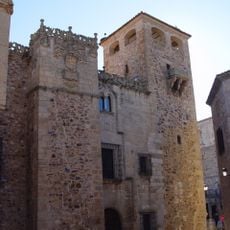
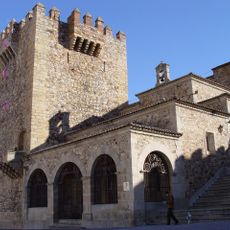
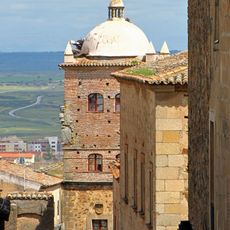
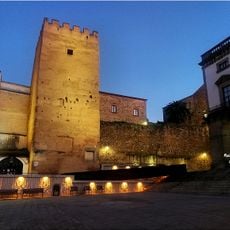
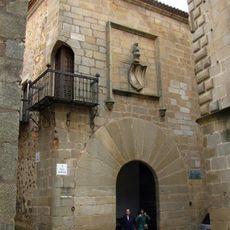
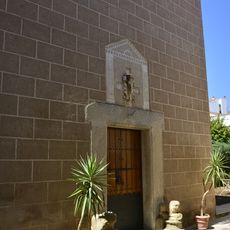
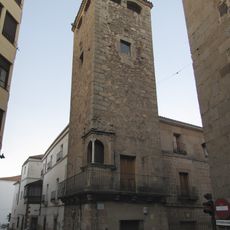
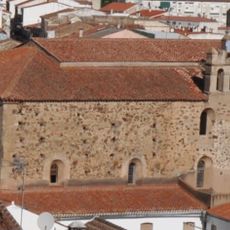
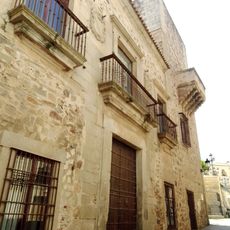
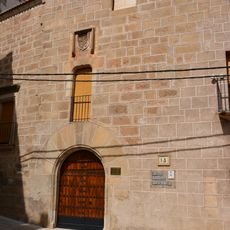
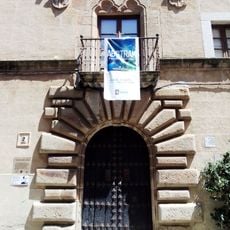
Palacio de Godoy is a solid Renaissance palace built outside the medieval walls, on Godoy Street facing Santiago Square. Its main facade has a semicircular arch doorway framed by pilasters and the coats of arms of Godoy, Aldana, Mayoralgo and Figueroa, with gargoyles along the upper cornice. Two towers stand at the corners; the main one, on Camberos Street, carries a slim corner balcony between columns, designed by Pedro Marquina in 1563, above which rise a split pediment with a relief bust and the family arms. Inside, a square courtyard commissioned from Juan Díaz Periáñez in 1634 has two levels: Tuscan columns and round arches below, Ionic columns and segmental arches above.
Francisco de Godoy Aldana, who served under Francisco Pizarro during the conquest of Peru, commissioned the construction of this palace in 1548. The building reflects the wealth of a family that had acquired riches from colonial ventures in the Americas.
The palace was long known as the Casa de Roco after passing from the Godoy family to the Roco de Godoy line, and later to the Carvajal family. At the end of the 19th century the Marquises of Camarena sold it to the Círculo de la Concordia, and in 1862 the first assembly of that club, the oldest in Cáceres, was held in the building.
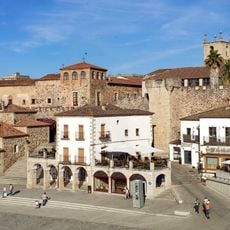
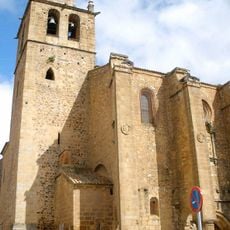
The palace stands on Godoy Street facing Santiago Square, just outside the medieval walled centre. Since 2023 the building has undergone a full renovation, and in September 2025 it opened as a Hilton hotel with rooms, a garden, an indoor pool, a spa, a gym, a bar and a restaurant.
Between 1943 and 1973, the palace functioned as a maternity home called Casa de la Madre, providing medical support to women in difficult circumstances. Afterward, it became a residential house for girls from the Las Hurdes region.
The community of curious travelers
AroundUs brings together thousands of curated places, local tips, and hidden gems, enriched daily by 93,519 contributors worldwide.