Logroño town hall, Municipal government building in Logroño, Spain
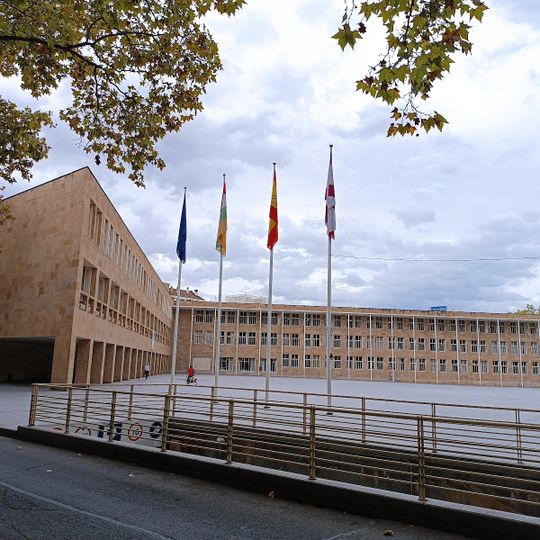
Logroño town hall is the seat of the city council, built to Rafael Moneo's design after the project was drawn up in 1973-1974 and finished in 1980. Its plan is triangular, made of two unequal triangular volumes, and the exterior is clad in sandstone. The entrance sits at the corner where the two volumes meet.
Rafael Moneo drew up the project in 1973-1974 and the building was finished in 1980, replacing the previous town hall on the same site. The triangular plan, split into two unequal triangular volumes, was chosen for a plot where the historic centre meets Avenida de la Paz.
The building has housed the Ayuntamiento de Logroño since its completion in 1980, replacing earlier council premises. Its council chamber, on the top floor, is circular and lit by a large skylight; the walls carry artwork. The entrance sits at the corner where the two triangular volumes meet.
The building stands at the corner of Avenida de la Paz, where the entrance sits between the two triangular volumes. The council chamber occupies the top floor, circular in plan and lit by a large skylight. The sandstone exterior is best seen from the avenue.
The plan is not one triangle but two unequal triangular volumes joined together, and the entrance sits at the corner where they meet. The sandstone cladding covers the exterior, so the geometry reads as solid masonry rather than glass.
The community of curious travelers
AroundUs brings together thousands of curated places, local tips, and hidden gems, enriched daily by 94,811 contributors worldwide.