Millennium Tower, Planned skyscraper in the Gallus district, Frankfurt, Germany
The Millennium Tower is a planned skyscraper in Frankfurt's Gallus district, designed by Ferdinand Heide for client CA Immo. The taller of two towers is planned at 288 metres with 67 storeys and a twisted facade, next to a 157-metre residential tower with 500 flats, 200 of them subsidised. Construction is to start in 2025 and finish around 2030.
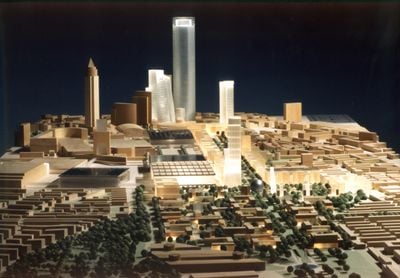
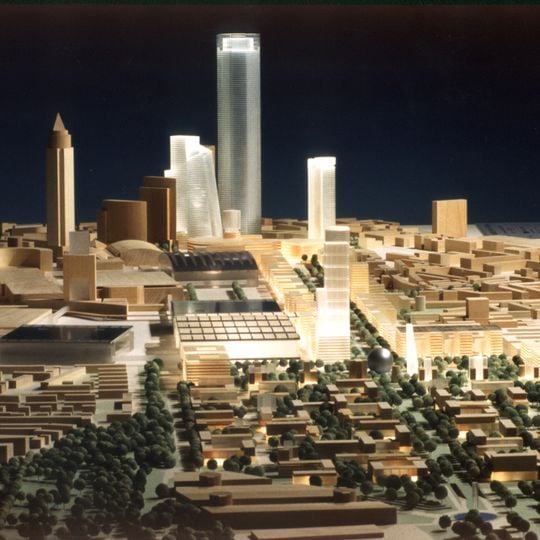
The project emerged from 1998 plans by Albert Speer & Partner, which initially proposed a taller structure. The revised version reflects Frankfurt's ongoing development as an international financial center.
The tower is named after the Millennium Areal, the plot beside the Skyline Plaza in the Europaviertel where it is planned. The name dates from the 1998 high-rise master plan by Albert Speer & Partner, which first put a tower of up to 369 metres on this site.
The tower is planned on the Millennium site in the Gallus district, east of the Messe grounds by the Europaviertel. Construction is scheduled to begin in 2025 and finish around 2030, so the site is not yet open to visitors. The observation deck is planned at 266 metres.
The tower is still unbuilt: its design by Ferdinand Heide won the 2021 competition, with construction planned from 2025 and completion in 2030. The 288-metre tower is to hold Germany's highest observation deck at 266 metres, above the hotel and office floors.
The community of curious travelers
AroundUs brings together thousands of curated places, local tips, and hidden gems, enriched daily by 93,113 contributors worldwide.