Former Kinoshita House, Traditional residence in Maiko district, Japan
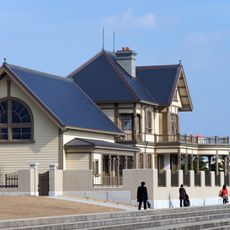
The Former Kinoshita House is a sukiya-style wooden residence completed around 1939 as the Ryosuke Matano residence. Its main building has an H-shaped plan with a central main wing linked to kitchen, tea room, reception room and shoin wings, under tiled roofs with mushiko windows. A two-storey storehouse and a two-storey barn stand on the 2,209-square-metre site.
The house was built in 1941 and acquired by the Kinoshita family in 1952 as their residence. In 2000, the family donated it to Hyogo Prefecture, ensuring its preservation as public property.
The name Kinoshita comes from Kinoshita Kichizaemon, who owned the house from 1952; his heirs gave it to Hyogo Prefecture in 2000. The main building is sukiyazukuri, a tea-house-derived style, and its tea room and linked wings can be seen on a visit. The grounds, including the front and inner gardens, were folded into neighbouring Maiko Park.
The residence is easily accessible on foot from nearby transit and welcomes visitors during standard daytime hours. Visiting in the morning or early afternoon allows you to explore the rooms with fewer crowds and a more relaxed pace.
The main house has an H-shaped plan, with the central main wing linked to separate kitchen, tea-room, reception-room and study wings. Its upper walls carry mushiko-mado, small latticed windows set in the plaster. The storehouse and barn, both finished around 1939, are registered together with the main house.
The community of curious travelers
AroundUs brings together thousands of curated places, local tips, and hidden gems, enriched daily by 93,588 contributors worldwide.