Minton-Capehart Federal Building, Federal building in Indianapolis, United States
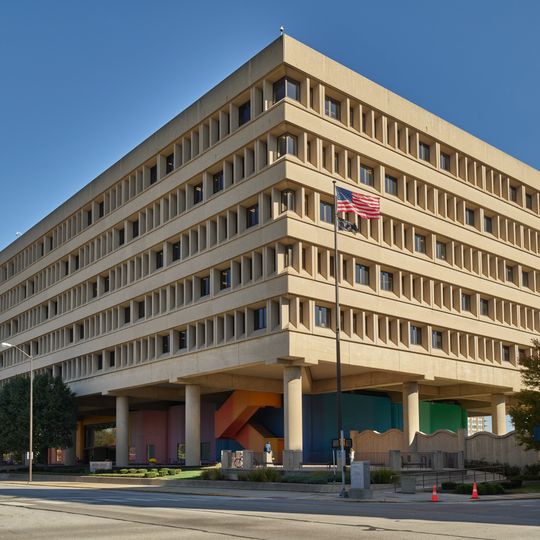
The Minton-Capehart Federal Building is a six-story federal structure in Indianapolis designed by Evans Woollen III of Woollen, Molzan and Partners. Its exposed concrete slabs, typical of Brutalism, form a horizontal facade that tilts outward as each upper floor grows larger, an inverted ziggurat. The block-long building stands raised 24 feet on large columns, with 290,000 square feet of office space on five floors and a parking level for 500 cars.
The building was designed by Indianapolis architect Evans Woollen III, founder of Woollen, Molzan and Partners, and completed in 1975; the Spanish source gives 1976. It was named for Senator and Supreme Court Justice Sherman Minton and Senator Homer E. Capehart, and built to fill the east side of the Indiana World War Memorial Plaza. It joined the National Register of Historic Places in 2021.
The structure embodies Brutalist principles through raw concrete surfaces and stripped-down forms that defined government design in the 1970s. This architectural choice reflected a broader belief that official buildings should communicate permanence and straightforward function.
The building fills the east side of the Indiana World War Memorial Plaza, so it is reached on foot from the plaza's central blocks. The raised structure sits 24 feet above grade on large columns, and the Color Fuses mural wraps the base at street level. The interior holds working federal offices; check access rules before planning to go inside.
A rainbow mural titled 'Color Fuses' by celebrated graphic designer Milton Glaser encircles the base, creating strong visual contrast against the concrete surfaces. This artistic addition was introduced to soften the building's imposing concrete forms with vibrant color.
The community of curious travelers
AroundUs brings together thousands of curated places, local tips, and hidden gems, enriched daily by 93,933 contributors worldwide.