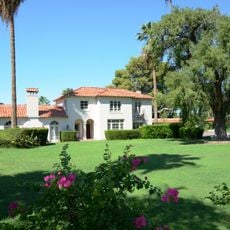
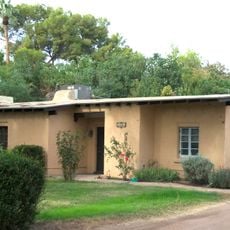
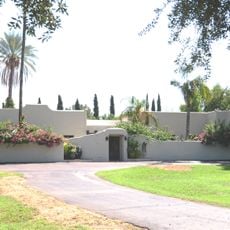
E. Payne Palmer House, Colonial Revival building in Central Avenue Corridor, US.
The E. Payne Palmer House is a two-story Gordon-Van Tine "Brentwood" kit house assembled in 1925 at 6012 N. Central Avenue. Its rectangular plan has a steep clipped-gable roof with shed dormers, wood-shingle sheathing and stuccoed walls with a sand finish. A central Georgian-style entry with a segmental pediment and wood pilasters frames the paneled wood door, flanked by paired 10-light French doors and small 4-light windows.
The house was assembled in 1925 as a Gordon-Van Tine "Brentwood" kit on land in the Orangewood subdivision, platted in 1895 by developer William J. Murphy as a Phoenix suburb of rural homes. Leslie Setter owned and occupied it from 1932 to 1939, when physician E. Payne Palmer bought the property and gave it its name.
The house takes its name from E. Payne Palmer, a Phoenix physician who bought it in 1939; earlier, from 1932 to 1939, Leslie Setter owned and occupied it. A 1949 newspaper article records that the spacious gardens hosted society events, and brick-capped tree planters and a patio deck from that period survive at the rear.
The residence is located on North Central Avenue within the Central Avenue Corridor district and has been listed on the National Register of Historic Places since 2002. The original features remain largely intact, providing visitors with an authentic view of early 20th-century residential construction.
The Brentwood was the most luxurious model in the Gordon-Van Tine catalog and appeared on its cover in the mid-to-late 1920s. The same design was sold as a pre-cut kit of numbered lumber and parts, shipped by rail and assembled on site in 1925. A carriage house of matching stucco and clipped-gable construction stands behind the main house.
The community of curious travelers
AroundUs brings together thousands of curated places, local tips, and hidden gems, enriched daily by 92,762 contributors worldwide.