Carlos and Anne Recker House, Historic Craftsman residence in Indianapolis, United States.
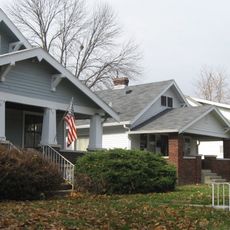
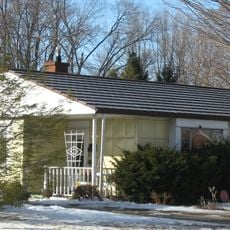
The Carlos and Anne Recker House is a 1+1⁄2-story frame dwelling in the Bungalow/American Craftsman style, built in 1908 in Indianapolis. Its steeply pitched side-gable roof carries dormers, and the design follows plans prepared by Gustav Stickley through his Craftsman Home Builder's Club.
Built in 1908 from plans designed through the Craftsman Home Builder's Club, the house gained recognition on the National Register of Historic Places in 1996. This designation reflects its importance as an example of early residential design from that architectural movement.
The house was built to plans prepared by Gustav Stickley through his Craftsman Home Builder's Club, so its design circulated as a published pattern rather than a one-off commission. The name Recker-Aley-Ajamie records the families who owned it in turn.
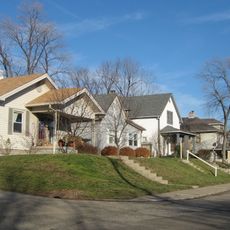
The house sits in a residential neighborhood of Indianapolis and is visible from the street for exterior viewing. You can observe the architectural details from the public sidewalk and appreciate the design elements from outside.
The house's plans came from Gustav Stickley's Craftsman Home Builder's Club, a mail-order service that sold designs to subscribers; the 1908 dwelling is one of the resulting built examples. Its later name, Recker-Aley-Ajamie, records the sequence of owners after Carlos and Anne Recker.
The community of curious travelers
AroundUs brings together thousands of curated places, local tips, and hidden gems, enriched daily by 93,744 contributors worldwide.