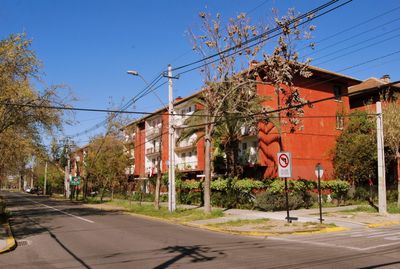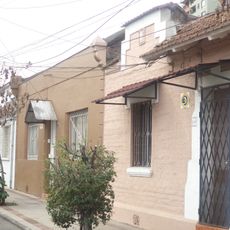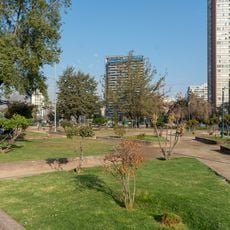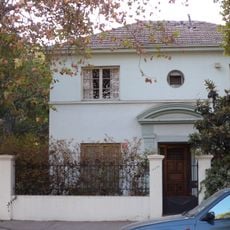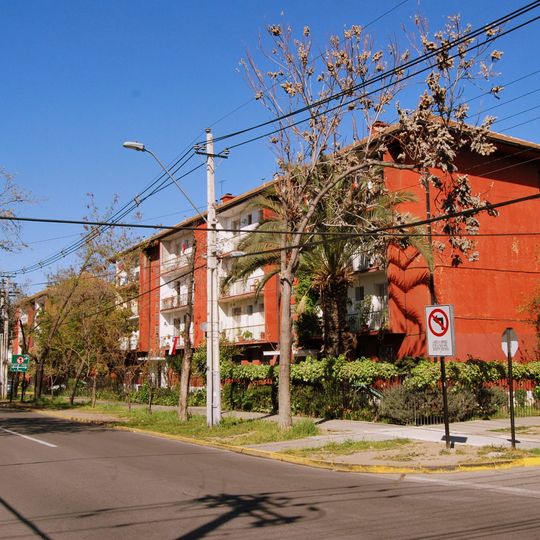
Conjunto Empart de Ñuñoa, Cultural property and typical zone in Ñuñoa, Chile.
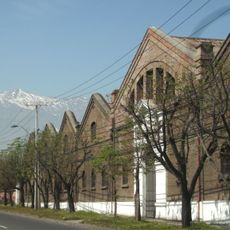
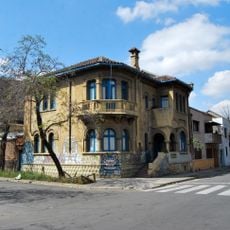
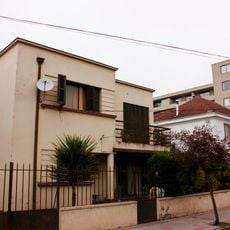
Conjunto Empart de Ñuñoa is a residential complex of 27 blocks forming 45 four-storey pavilions, with 414 dwellings and 12 commercial units on a 61,173.84 m² site. Walls are concrete chains and masonry, slabs are concrete, and four-slope roofs of Marseille-type tiles rest on pellín oak trusses. Ten building typologies are arranged along the diagonal of Avenida Grecia, with curved corner buildings closing the interior parks.
Construction began in 1945 under architect Enrique Pérez Casteblanco, commissioned by La Caja de Previsión de Empleados Particulares. The project emerged as a major housing initiative during Santiago's rapid urban growth.
The complex takes its name from the Caja de Previsión de Empleados Particulares (EMPART), the pension fund that built it for its members as rental housing. Many of the first residents were EMPART accountants; some selected tenants gave up their place and moved instead to another EMPART complex at Seminario with Avenida Providencia. The four corner buildings are the only ones with shops inside the complex.
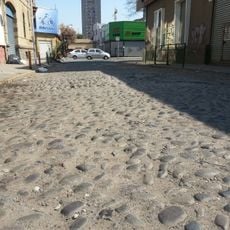
The complex is easily explored on foot, as streets between the blocks are open and accessible. Visitors find plenty of space to walk and can view the architecture from different angles.
The complex's 27 blocks form 45 four-storey pavilions, but only the isolated corner buildings hold commerce: four shops plus a two-room apartment on the ground floor. Their curved, concave facades resolve the diagonal of Avenida Grecia, closing the blocks and containing the interior park.
The community of curious travelers
AroundUs brings together thousands of curated places, local tips, and hidden gems, enriched daily by 93,848 contributors worldwide.