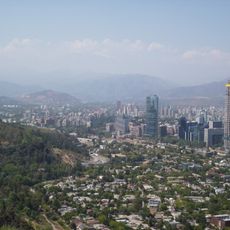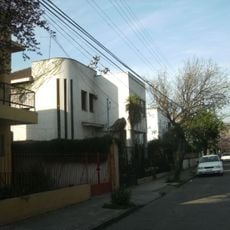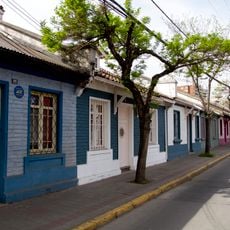
Torres Carlos Antúnez, Residential towers in Providencia, Chile
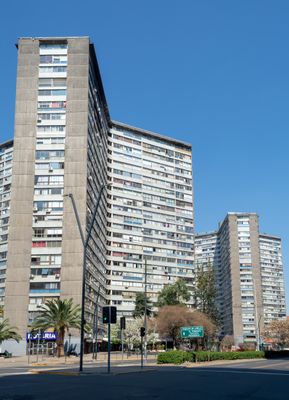
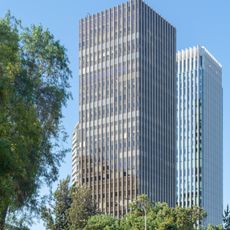
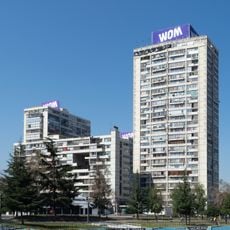
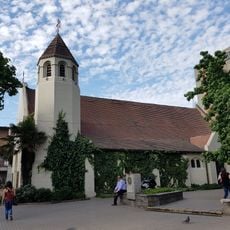
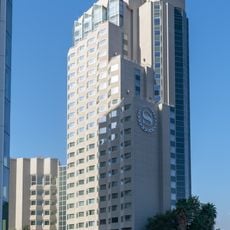
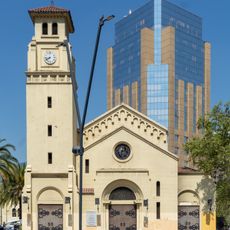
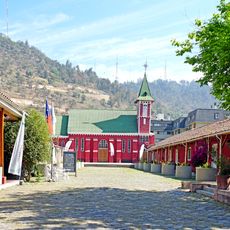
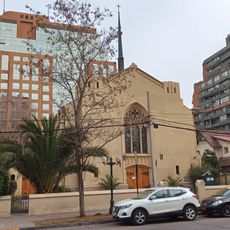
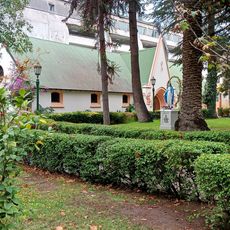
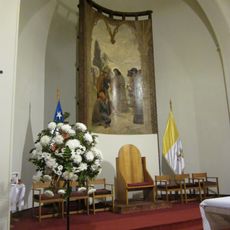
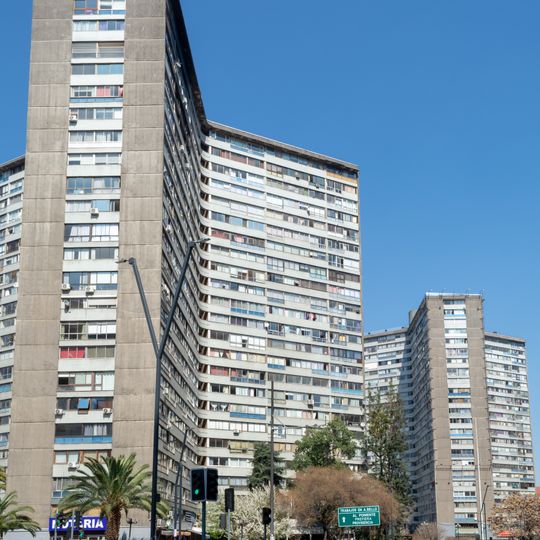
Torres Carlos Antúnez is a pair of 24-story residential towers on Avenida Providencia at Avenida Carlos Antúnez, in Providencia, Santiago. Each tower rises 44.8 metres on a Y-shaped plan, with 330 apartments and six lifts; the lower floors hold shops, offices and storage. A commercial gallery links the two towers, and the church of Nuestra Señora de la Divina Providencia stands at the south-western edge of the site.
Construction started in 1953 under architects Carlos Barella and Isaac Eskenazi. The towers were completed in 1968, marking a shift in how residential neighborhoods developed in Santiago.
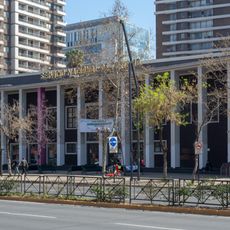
The towers were built for middle-class members of EMPART, the employees' association that bought the land from the Chacón family. Their name comes from Avenida Carlos Antúnez, the street along their eastern edge. At street level, 76 commercial units face outward, and the two towers are linked by a commercial gallery.
The towers are easy to find and stand out clearly in the Providencia area, making them simple reference points when exploring the neighborhood. The street-level shops and offices create natural gathering spaces that are easy to navigate.
The Y-shaped floor plan of each tower points to the British Tecton group: Berthold Lubetkin, Francis Skinner and Douglas Carr Bailey used it at Bevin Court (1954) and paired two such towers at Dorset Estate (1957). The housing estate south of the towers follows Le Corbusier's Ville Radieuse ideas.
The community of curious travelers
AroundUs brings together thousands of curated places, local tips, and hidden gems, enriched daily by 93,368 contributors worldwide.