Torres de Tajamar, Residential building complex in Providencia, Santiago, Chile
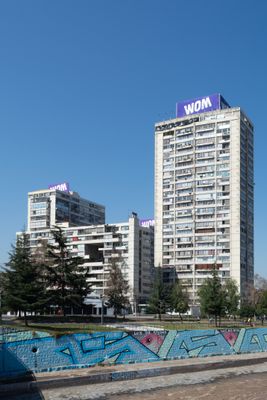
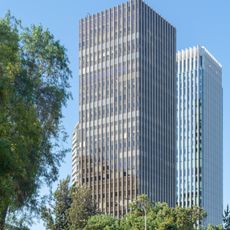
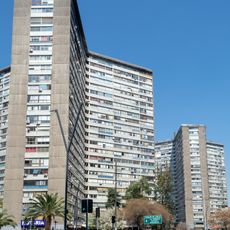
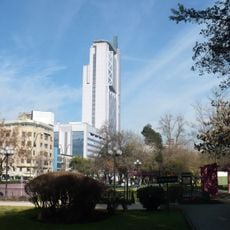
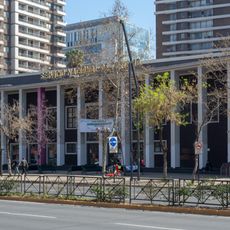
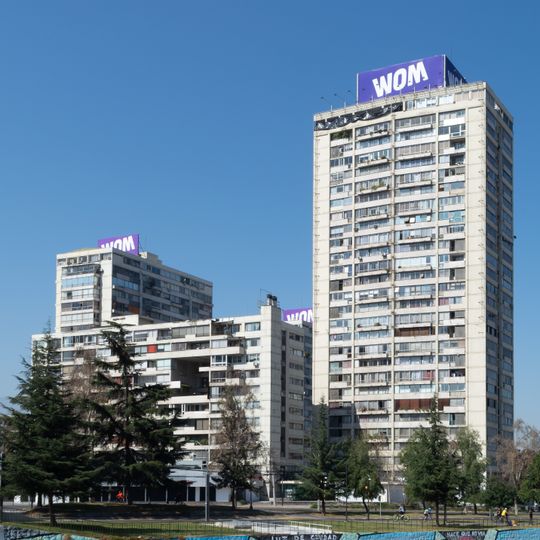
Torres de Tajamar is a modern residential complex in Providencia, Santiago, made up of four exposed-concrete towers of different heights: A with 28 floors (84 m), C with 19, D with 15 and B with 10, grouped around a central plaza. Its first two floors hold offices and shops, and the rest contains 387 apartments for about 2,200 residents on less than one hectare.
The complex was designed and built in the mid-1960s, with construction taking place over several years. The project reflected the wave of modern urban development that was reshaping Santiago during that era.
The name comes from the colonial-era tajamares that channelled the Mapocho river. The central plaza between the four towers is the shared address of the complex, and the ground floors hold shops and offices facing Providencia and Andrés Bello, so residents and passers-by meet at the same level.
Access is straightforward since the complex sits within the urban area and is reachable by public transit. Visitors can view the exterior and outdoor areas freely, as these spaces are open to the public.
At the time of construction, buildings taller than seven floors were rare in Santiago; the 28-storey Tower A reached 84 metres. The complex packs 387 apartments (39,621 m²) for about 2,200 residents into less than one hectare, with 49,523 m² built in total.
The community of curious travelers
AroundUs brings together thousands of curated places, local tips, and hidden gems, enriched daily by 94,226 contributors worldwide.