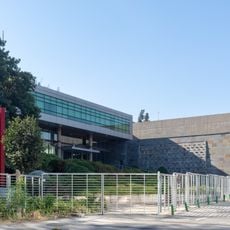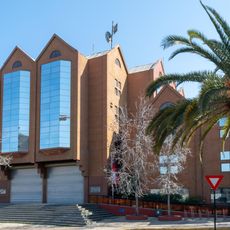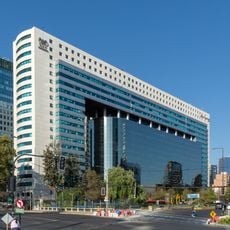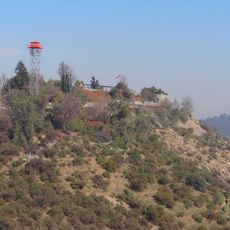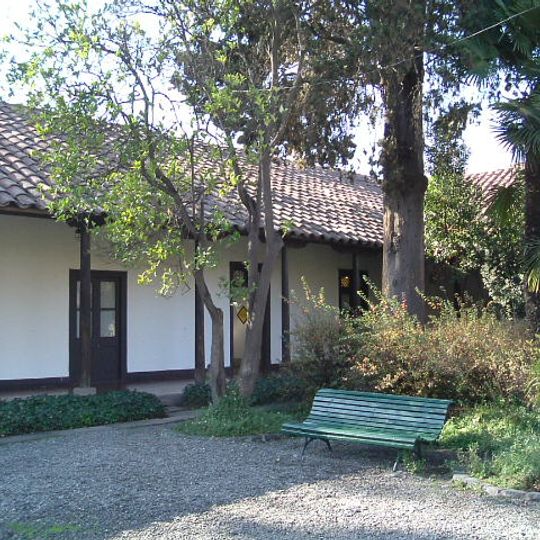
Campus Lo Contador, Pontificia Universidad Católica de Chile, Historic monument and university campus in Providencia, Santiago, Chile
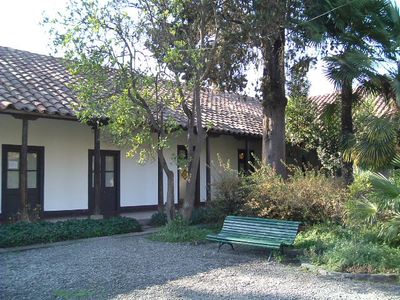
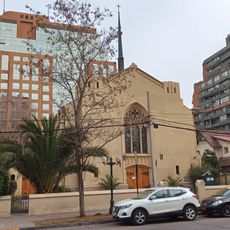
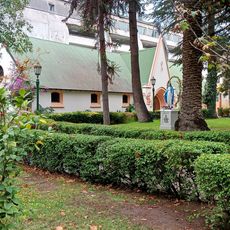
Casa Lo Contador is an adobe and wood house begun around 1780, with a two-story north wing built around a central courtyard. It has a chapel, a refectory and rooms added in the 19th century around the Patio de los Naranjos. Since 1959 it has housed the Faculty of Architecture, Design and Urban Studies of the Pontificia Universidad Católica de Chile.
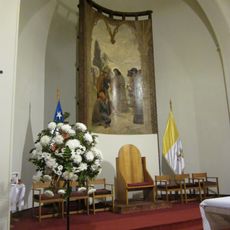
Around 1780 Francisco Antonio Avaria bought small properties between Cerro San Cristóbal and the Mapocho River for his orphaned niece Mercedes Contador, forming the Lo Contador chacra; the north two-storey adobe volume was built as her marriage dowry. In the 19th century Mercedes Contador Avaria added a chapel, refectory and rooms around the Patio de los Naranjos for spiritual exercises. After looting and use as a hospital during the War of the Pacific, the Martínez family renovated floors and façades around 1900, and in 1959 the Catholic University made it the architecture faculty.
The house takes its name from Mercedes Contador, the orphaned niece of Francisco Antonio Avaria, who built it around 1780. In the 19th century it became the Casa de Ejercicios San Rafael, with a chapel, refectory and rooms for retreatants around the Patio de los Naranjos. Since 1959 it has housed the Faculty of Architecture, Design and Urban Studies.
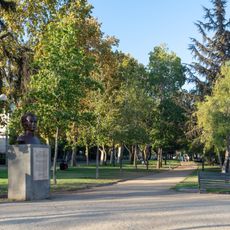
The grounds sit along El Comendador street and function as an active learning center with multiple teaching spaces. Note that this is a working university campus where some areas may have restricted access during class hours.
During the War of the Pacific, the colonial building served as a recovery hospital before later becoming an educational space. This dual purpose reveals how central the structure was to community life during different periods.
The community of curious travelers
AroundUs brings together thousands of curated places, local tips, and hidden gems, enriched daily by 92,811 contributors worldwide.