World Trade Center Santiago, Office building in Las Condes, Santiago, Chile
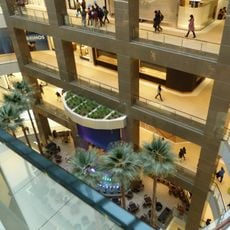
World Trade Center Santiago is an office building completed in 1995 at Nueva Tajamar 481, in Las Condes, facing the San Carlos Canal. It was designed by Daniel Álamos and Sergio Amunátegui of Amunátegui Barreau Arquitectos Asociados A.I.A, with Carmen Barreau, Jorge Sánchez and Gonzalo Cortés. The 8,474 m² site holds 94,500 m² of built surface, owned by Inmobiliaria Nueva de Lyon, with conference and multiuse rooms, exhibition halls, restaurants, offices and a five-star Radisson Hotel.
The building was finished in 1995 on one of the plots formerly belonging to the Compañía de Cervecerías Unidas brewery. It was designed by Daniel Álamos and Sergio Amunátegui of Amunátegui Barreau Arquitectos Asociados A.I.A, with Carmen Barreau, Jorge Sánchez and Gonzalo Cortés collaborating. The 8,474 m² site holds 94,500 m² of built surface owned by Inmobiliaria Nueva de Lyon.
The complex belongs to the World Trade Centers Association, which links it with around 300 cities in 90 countries. Its name comes from that affiliation rather than from any market or trading floor on site; the address is a corporate office address in Sanhattan, and the WTCA network is what ties the building to international commerce.
The complex sits at Nueva Tajamar 481, in Las Condes, on the north bank of the San Carlos Canal, across from the Costanera Center. The site covers 8,474 m² and the built area 94,500 m², with parking on site. The Radisson hotel and the conference and exhibition halls share the same complex, so meetings and lodging are within one address.
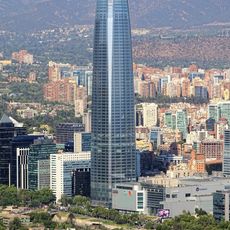
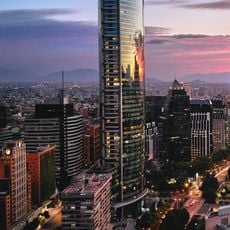
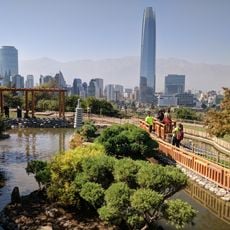
The building faces the San Carlos Canal and the Costanera Center complex, which houses Gran Torre Santiago, South America's tallest building. This positioning places it within the heart of Santiago's modern skyline.
The community of curious travelers
AroundUs brings together thousands of curated places, local tips, and hidden gems, enriched daily by 93,688 contributors worldwide.