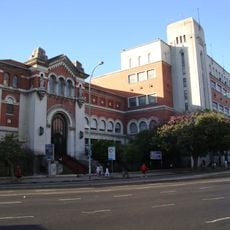
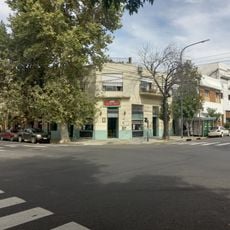
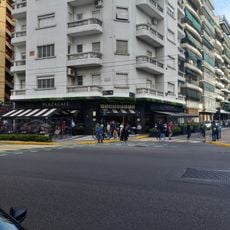
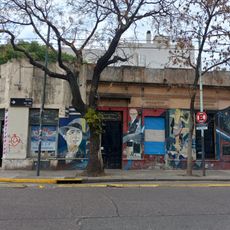
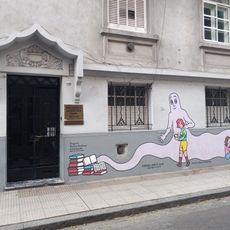
Palacio Raggio, Academic art building in Almagro, Buenos Aires, Argentina.
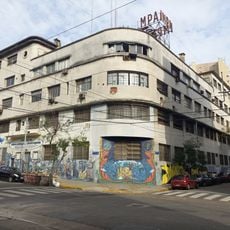
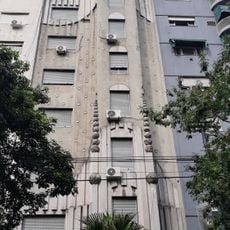
Palacio Raggio is a seven-story building with a ground floor and a dome, completed in 1924 on a triangular plot at the corner of Rivadavia and Hipólito Yrigoyen. Its façades are clad in faux Paris stone, now painted over. Each of the seven upper floors holds a single apartment, and bow windows add space. The seventh floor has exclusive use of the terrace and the tower topped by a dome with four oval windows.
Italian architect Gino Aloisi designed this rental building for merchant José Raggio, and it was completed in early 1924. Raggio wanted the maximum number of floors allowed by municipal ordinances, each a high-category dwelling. Aloisi planned a corner tower reaching 70 metres, but height limits still in force forced him to cut two floors.
In the 1980s owners used the basement's circular front room for parties and meetings known as the Fiestas del Sótano or de las Catacumbas, reflecting the country's opening at the time; the heavy metal band Krupp also rehearsed there. The building was planned as a rental property by merchant José Raggio.
The building houses multiple uses across different levels that are easily accessible from the main entrance. Visitors should know this is a mixed-use building with residences, so public areas are somewhat limited.
The seventh floor alone has use of the terrace and of the tower crowning the facade; a metal spiral staircase climbs from there to the dome, whose four oval windows look out to the four cardinal points. The architect Gino Aloisi had planned a tower 70 metres tall, but the municipality had not yet lifted height limits, so two floors were cut.
The community of curious travelers
AroundUs brings together thousands of curated places, local tips, and hidden gems, enriched daily by 93,646 contributors worldwide.