Palacete Eberle, Mansion in Caxias do Sul, Brazil
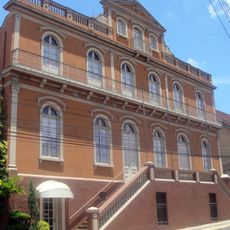
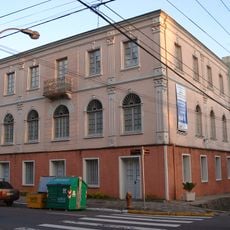
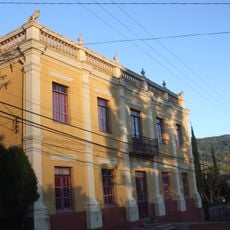
Palacete Eberle is a four-story masonry mansion at 1540 Sinimbu Street in Caxias do Sul, begun in 1938 to designs by the Porto Alegre firm Barcelos & Cia. Its asymmetric facade has a round-arched entrance topped by the family coat of arms, third-floor arcades with floral motifs, a turret with Corinthian pilasters, stained-glass windows and medallions. The first floor, hidden by the slope, is clad in rusticated stone; upper floors use agglomerated stone dust.
The mansion was built in 1938 by Porto Alegre-based firm Barcelos & Cia and served as the residence of Abramo Eberle, founder of a nationally recognized metallurgical company. The home represents the prosperity of an industrial entrepreneur who expressed his economic success through his domestic architecture.
The building displays Italian design influences through its asymmetrical layout, Corinthian pilasters, and decorative medallions on the facade. These details reflect how European architecture shaped the visual identity of wealthy families in this Brazilian industrial region.
The mansion stands at 1540 Sinimbu Street, in the middle of a garden behind a railing on decorated masonry pillars. Since the 2020 renovation it reopened to visitors in September of that year, when it began operating as a fine-dining restaurant; the ground floor is hidden from the main facade by the slope of the terrain.
The ground floor displays notably rough-cut stone masonry that contrasts starkly with the finer aggregated stone powder surfaces of the upper levels. This visual contrast reveals how different architectural materials and finishing techniques were intentionally applied to distinguish various parts of the structure.
The community of curious travelers
AroundUs brings together thousands of curated places, local tips, and hidden gems, enriched daily by 92,777 contributors worldwide.