Portside Tower, Green skyscraper in City of Cape Town, South Africa
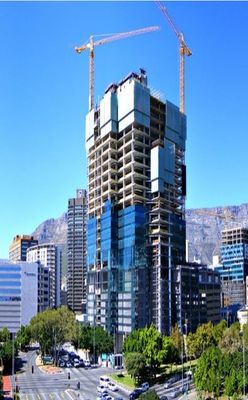
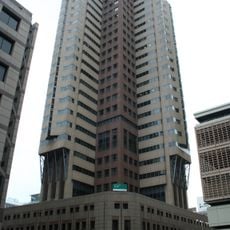
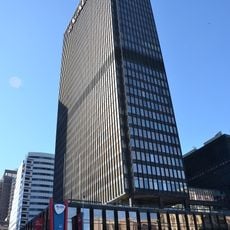
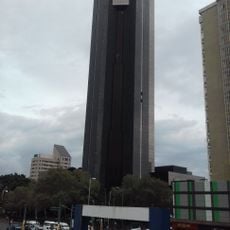
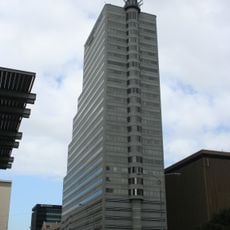
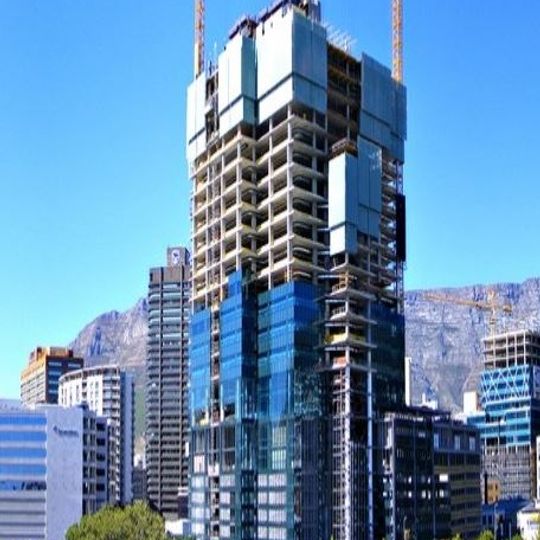
Portside Tower is a 139-metre, 32-storey skyscraper in Cape Town's central business district. Its rectangular tower rises from a lower base: dark blue glass panels on the lower and mid sections give way to exposed grey concrete floor slabs and columns on the upper half, where the structure looks open and unfinished. A darker grey vertical core runs up the front, and the flat roof carries an exposed concrete and steel frame with two yellow construction cranes above it.
The building was constructed between 2011 and 2014 and was the first major skyscraper project in Cape Town's business district in about 15 years. Its completion marked a turning point in the region's modern urban development.
Portside takes its name from its Foreshore site beside Cape Town Harbour. The tower was designed by dhk Architects with Louis Karol Architects, and public participation led to a height cap that keeps Table Mountain visible from the city. Its office floors are leased to tenants such as FirstRand's FNB, RMB, WesBank and Ashburton Investments, China Construction Bank, Lindt & Sprüngli and Zai Lab.
The tower holds 32 storeys, with over 51,500 square metres of office space and more than 1,382 parking bays in the remaining space. It stands in Cape Town's central business district, and its height was deliberately kept below a set level so as not to block views of Table Mountain.
Portside was the first large building in South Africa to use almost exclusively LED lighting, a measure that helped it earn a 5-star Green Star rating from the Green Building Council of South Africa. At 139 metres it is the tallest green building in the country.
The community of curious travelers
AroundUs brings together thousands of curated places, local tips, and hidden gems, enriched daily by 94,328 contributors worldwide.