Parliament House, Legislative assembly building in Darwin, Australia
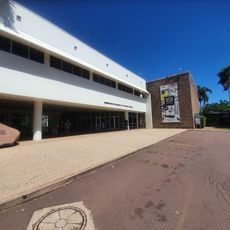
Parliament House is a Postmodern building on State Square in central Darwin, designed by Steven Ehrlich and Peter Doig with Tim Rogers of Meldrum Burrows and Partners. Its parasol roof and facade diffuse about 80% of direct sunlight, and the building was engineered for cyclone resistance and a 100-year lifespan. The Legislative Assembly Chamber seats 25 members and has green walls with eucalyptus motifs; the Northern Territory Library also occupies the building.
The Northern Territory Legislative Council, formed in 1948, met in temporary buildings until 1955, when it moved to the former Palmerston Post Office site, destroyed in the World War II bombing of Darwin. The current Parliament House was built there from 1990 to 1994 as part of State Square; Speaker Nick Dondas laid the foundation stone on 2 August 1990, and Governor-General Bill Hayden opened it on 18 August 1994.
A mosaic by Michael Nelson Jagamarra titled Possum and Wallaby Dreaming adorns the forecourt, reflecting Aboriginal connections to the land. The artwork tells stories of the original inhabitants and their spiritual ties to the region through traditional imagery.
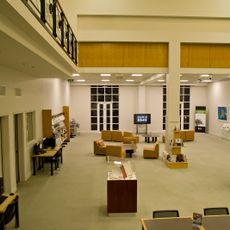
Parliament House sits on State Square in central Darwin, with the Supreme Court and car parks on the same block. The building has cyclone-resistant construction and a parasol roof and facade that diffuse about 80% of direct sunlight. The Northern Territory Library, a cafe and a craft shop are inside, alongside the public galleries of the Legislative Assembly Chamber.
A Desert Rose mosaic with seven granite petals in the foyer represents the six Australian states plus the territory's anticipated statehood at the time of completion. This symbolic design reflects the region's political aspirations when the building opened.
The community of curious travelers
AroundUs brings together thousands of curated places, local tips, and hidden gems, enriched daily by 94,126 contributors worldwide.