Burnett House, Historic house in Myilly Point, Darwin, Australia
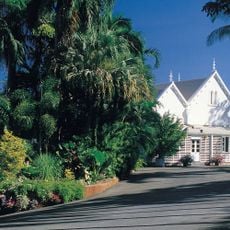
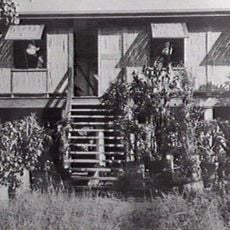
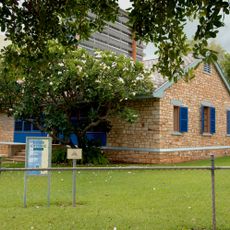
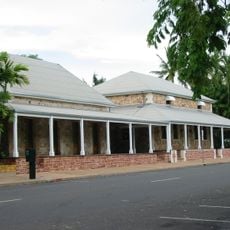
Burnett House is a two-storey "K Type" house in the Myilly Point Precinct of Darwin, designed by Beni Burnett for tropical conditions. Living areas sit downstairs and bedrooms upstairs, built from lightweight asbestos cement sheeting with a steeply pitched corrugated roof topped by an asbestos ridge vent. Asbestos louvres, glass casement windows and screened walls channel air through the rooms, which are divided by three-quarter height partitions.
The house was designed in 1938 by architect Beni Burnett and stood through the bombing raids on Darwin during World War II. Marks from that era remain visible on parts of the structure, including damage to the front fence.
Burnett House is a "K Type" design, a plan drawn up by the Works and Services Branch for tropical conditions. Its louvres, glass casement windows and screened walls let air move through the rooms, and three-quarter height partitions stop air being trapped. The house is now managed by the National Trust of Australia (Northern Territory), which cares for it as part of the Myilly Point Precinct.
The house is open for visitors on specific days during the week, with guided tours that walk you through the interior. It is useful to check opening times before visiting, as they are limited.
Two bullet holes are still visible in the front fence, and fragments of a bomb were found in the garden years after the war. The house is the only remaining two-storey design by architect Beni Burnett, who worked as Architect Grade One in the Department of the Interior.
The community of curious travelers
AroundUs brings together thousands of curated places, local tips, and hidden gems, enriched daily by 94,230 contributors worldwide.