Evolution on Gardiner, Residential skyscraper in Darwin, Australia
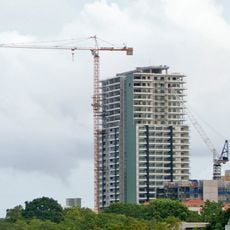
Evolution on Gardiner is a residential high-rise on Knuckey Street in the eastern part of Darwin's central business district, designed by Burling Brown Architects and built by Darwin-based Sunbuild. Its roof stands 100 metres above ground, and the building holds 104 apartments, two penthouses, five commercial suites on the ground floor and three high-speed lifts.
Evolution on Gardiner was first proposed in 2004, when the Department of Defence objected to its height, more than twice that of any other Darwin building, and sought a reduction to 28 storeys. Sunbuild lobbied successfully to have the height restriction raised, and construction ran from July 2006 to July 2008.
The name Evolution refers to the building's role in changing Darwin's skyline: when proposed in 2004 it was to be more than twice the height of any other building in the city. Its ground-floor commercial suites on Knuckey Street keep the tower in use beyond housing, and the height debate with the Department of Defence is still told as part of its story.
Evolution on Gardiner occupies the eastern side of Darwin's central business district on Knuckey Street, not Gardiner Street. It is a private residential tower with five commercial suites at ground level, so the lobby and upper floors are not open to visitors; the 100-metre shaft is best seen from the public street and nearby open spaces.
The tower reaches Darwin's maximum permitted height, illustrating the city's strict building regulations. These height limits were shaped by proximity to military facilities and aviation safety considerations in the region.
The community of curious travelers
AroundUs brings together thousands of curated places, local tips, and hidden gems, enriched daily by 94,126 contributors worldwide.