Mount Breckan, Heritage mansion in Victor Harbor, Australia
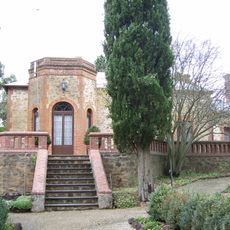
Mount Breckan is a 38-room Gothic Revival residence designed by William McMinn, completed in 1881 in Victor Harbor, South Australia. Its main building has a floor area of 19,000 square feet, two cellars and a five-storey tower. The main part now serves as a private residence, with the rest used for accommodation and functions.
Alexander Hay, a politician and Rundle Street merchant, commissioned William McMinn to design the house, completed in 1881 at a cost of £25,000 as a summer retreat. A 1908 fire destroyed it, and the Hay family did not rebuild because insurance was inadequate. W. F. Connell reconstructed it as the Mount Breckan Club guest house, and by 1913 it had 38 rooms and a golf course. After use by the Royal Australian Air Force and the Bible College of South Australia (1962–1978), it was bought and restored in 1996.
The name Mount Breckan was kept through every change of use: summer retreat, guest house, air force facility, Bible college and private home. Alexander Hay, a Rundle Street merchant and politician, had it built as a summer retreat; his widow and a daughter died on the SS Waratah in 1909. The 1881 Gothic Revival design is by William McMinn.
The site is available to visit during special events or as an accommodation guest since it functions as both a private home and event venue. Check ahead to learn about visiting hours and access, as availability depends on private activities.
The five-storey tower is the feature most visitors miss: the original house had sixty rooms, two cellars and a floor area of 19,000 square feet, making it one of Australia's largest residences in 1881. After the 1908 fire the Hay family could not rebuild, and the widow and a daughter died on the SS Waratah the next year.
The community of curious travelers
AroundUs brings together thousands of curated places, local tips, and hidden gems, enriched daily by 94,129 contributors worldwide.