Argus Centre, Postmodern office building in Melbourne, Australia
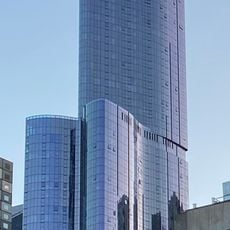
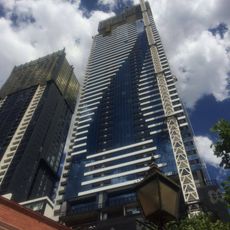
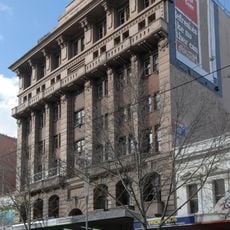
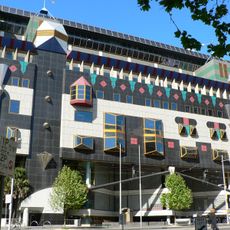
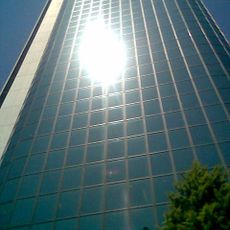
The Argus Centre is a postmodern office tower featuring 34 floors and distinctive geometric forms, connected to an adjacent building by an elliptical bridge. The structure includes multiple levels of parking and houses office spaces with public areas accessible at street level.
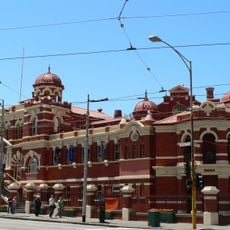
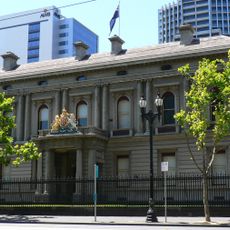
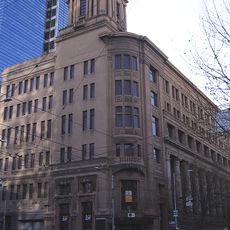
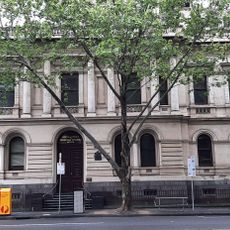
Designed by Nonda Katsalidis while a director of AXIA Pty Ltd for client Ryssal Three, the Argus Centre was built between 1991 and 1993 at a contract value of AUS $64 million. It stands next to the 1926 Argus Building, the newspaper's former home for 30 years until 1956. The tower was refurbished in 2012.
The building's name comes from the adjacent Argus Building, the former offices of The Argus newspaper from 1926 to 1956. The ground-floor rotunda, an elliptical cone bridge linking the two buildings, was shaped by wind tunnel tests. Klik's café now occupies two ground-floor serving areas, one circular in the rotunda and one rectilinear opposite it.
The ground-level foyer and Klik's café are open to the public, with the café split into a circular serving area in the rotunda and a rectilinear one opposite it. The rotunda itself is the elliptical cone bridge linking the Argus Centre to the 1926 Argus Building. The building faces Melbourne Central shopping centre and station, and the car park slopes across 10 levels with 520 spaces.
The sloped parking design creates unusual visual perspectives that shift as you move through the building. This design choice transforms the parking structure itself into a spatial experience that visitors typically overlook.
The community of curious travelers
AroundUs brings together thousands of curated places, local tips, and hidden gems, enriched daily by 93,623 contributors worldwide.