Bethungra, Canterbury, Heritage-listed stone house in Canterbury, Sydney, Australia
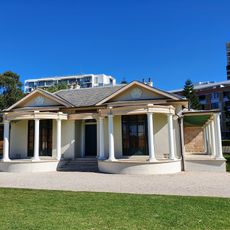
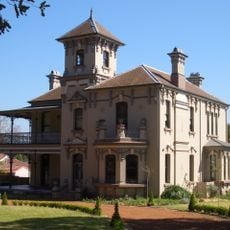
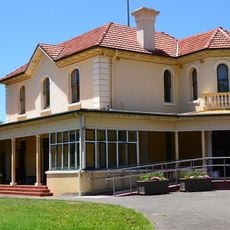
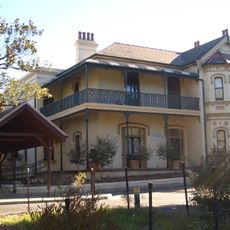
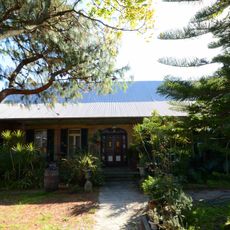
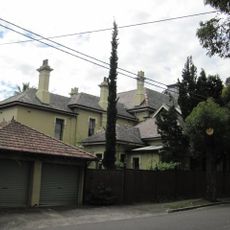
Bethungra is a single-storey, asymmetrical late Victorian house at 9 Fore Street, Canterbury, with three to four bedrooms. It is built of rough-dressed, irregular, tuck-pointed sandstone quarried from what is now the cliff face above Karool Avenue, and has rusticated quoins and window dressings. Its slate roof was replaced with concrete tiles and its bullnose verandah removed in 1980.
The building was designed and built in 1896 by architect Varney Parkes for the Quigg family. In 1901, just five years later, it was converted into a convent.
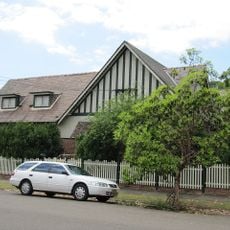
Bethungra was built for the Quigg family, and the land around Fore Street was subdivided by Alderman John Quigg, Canterbury's mayor in 1891, and his son-in-law Frederick Augustus Nicholas. Varney Parkes, son of Sir Henry Parkes, remained the family's preferred architect and a friend; he also supervised the Nicholas family's California Bungalow at 15 Nicholas Avenue after their 1924 overseas tour.
Bethungra is a private residence at 9 Fore Street, Canterbury, and its interior is not open to the public. The house can be viewed from the street; its sandstone walls, rusticated quoins and window dressings face the road. In 1980 the slate roof was replaced with concrete tiles and the bullnose verandah was removed, so the roofline and facade differ from the original 1896 design.
The sandstone was quarried from what is now the cliff face above Karool Avenue. In 1980 a demolition plan for six home units prompted an Interim Heritage Order on 16 July, followed by a Permanent Conservation Order on 23 July 1982.
The community of curious travelers
AroundUs brings together thousands of curated places, local tips, and hidden gems, enriched daily by 94,018 contributors worldwide.