Highlands, Wahroonga, Historic site in Wahroonga, Australia.
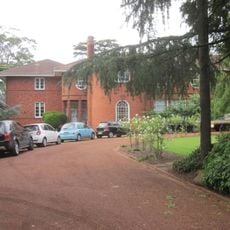
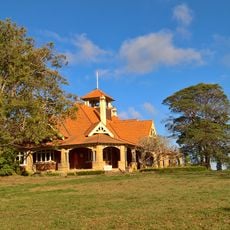
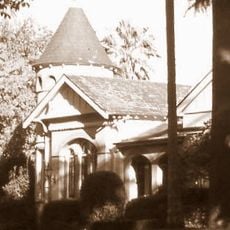
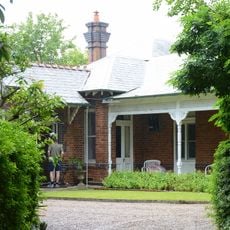
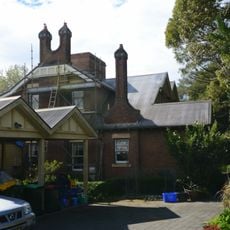
Highlands is a two-storey Shingle Style house at 9 Highlands Avenue, Wahroonga, designed by John Horbury Hunt and built 1890–1893. It has two conjoining parts: the main house and a kitchen wing under a separate pyramidal roof. Shingled walls curve out over recessed verandahs carried on massive timber posts, and a tall buttressed brick chimney stands almost free of the walls.
Highlands was designed by John Horbury Hunt and built from 1890 to 1893 for Alfred James Hordern, a retail merchant, and his wife Caroline, who lived in a cottage on site during construction. Their son Alfred Roy was born there. The house passed to Mr and Mrs Norman Jones in 1948 in a dilapidated state; they restored it and replaced the shingle roof with concrete tiles in the 1960s. It was listed on the New South Wales State Heritage Register on 2 April 1999.
The house reflects how affluent families chose to live in this area and what architectural styles they favored. Its design shows the social patterns and way of life that shaped Wahroonga during its early suburban growth.
The building sits in a quiet residential neighborhood and is best explored on foot. The State Heritage Inventory offers detailed information online for anyone wanting to learn more about its history and architectural features.
The two-storey kitchen wing was shaped by Caroline Hordern, who used a second kitchen beside the household one for cooking as a creative outlet; her dishes went to local hospitals. The house is the only Shingle Style residence of this scale on the State Heritage Register.
The community of curious travelers
AroundUs brings together thousands of curated places, local tips, and hidden gems, enriched daily by 94,410 contributors worldwide.