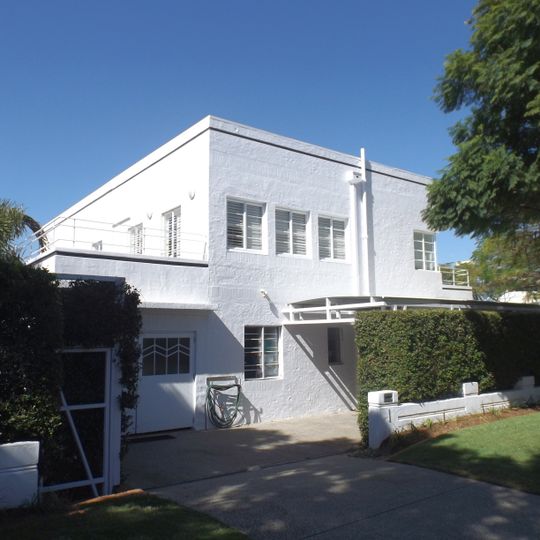
Chateau Nous, Heritage-listed villa in Ascot, Australia.
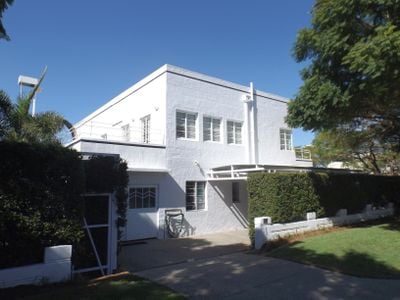
Chateau Nous is a two-storeyed rendered masonry house at 1 Rupert Terrace, Ascot, with a flat sheet metal roof behind a parapet wall. Its Functionalist design includes curved corner walls, brick banding now painted over, glass bricks and metal-framed casement windows with geometric leadlight. The entrance on the south is recessed below a flat concrete awning on large brackets, with a projecting angled alcove above.
A dentist named George Stewart acquired the property in 1937 and commissioned architect Douglas Francis Woodcraft Roberts to design this residence. The owner sought a home built on modern functional principles that reflected contemporary design thinking.
The nautical Art Deco motif of three concentric circles crossed by rippled or straight lines recurs throughout the house: in the wrought-iron stair railing, the leadlight French doors off the foyer, the brass strips in the main bathroom's aggregate floor and the chrome fireplace hood. The entrance door carries a sandblasted panel inscribed CHATEAU NOUS.
The house stands on a level corner site at 1 Rupert Terrace, with the entrance on the south side beneath a flat concrete awning. The air-raid shelter entrance is on the east, below a rounded pediment, and the swimming pool lies to the southeast. The lawn tennis court with its timber and wire fencing and dressing sheds occupies the north of the grounds.
The kitchen featured an unusual linear arrangement of electric appliances, which was remarkably modern for its time. An electric service lift connected the kitchen to an upstairs breakfast room, showing how the household embraced emerging household technology.
The community of curious travelers
AroundUs brings together thousands of curated places, local tips, and hidden gems, enriched daily by 94,363 contributors worldwide.