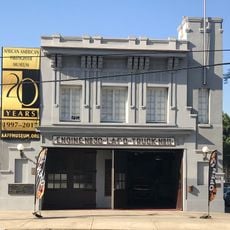
28th Street YMCA, Historical fraternal hall in South Los Angeles, United States.
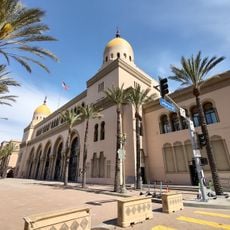
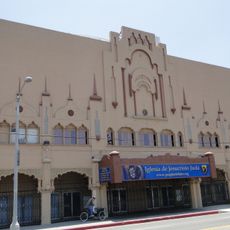
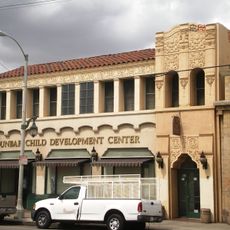
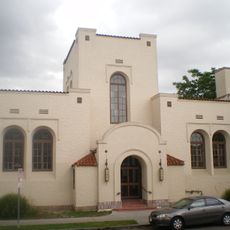
The 28th Street YMCA is a four-story Spanish Colonial Revival building designed by Paul R. Williams and built in 1926 at a cost of $200,000. Its facade features red Granada clay tiles, arched windows, terra cotta ornament, and carved panels depicting historical figures. A 2015 restoration by Clifford Beers Housing and the Coalition for Responsible Community Development, with design by Koning Eizenberg, converted the upper floors into 49 studio apartments for low-income residents and formerly homeless youth.
The building was designed in 1926 by architect Paul R. Williams and originally provided recreation facilities for African American residents during segregation in Los Angeles. Its creation showed that the Black community had spaces where they could gather and build their own institutions.
The building served as a gathering space where the community came together for meetings and events that shaped social life in the neighborhood. Its Spanish Colonial design with red clay tiles and arched features made it a visually distinct landmark that people recognized as their own.
The building stands at 1006 East 28th Street in South Los Angeles, near the corner of 28th and Central Avenue. It is now the 28th Street Apartments, with 49 studio units for low-income and formerly homeless residents, so the interior is closed to visitors. The Spanish Colonial exterior can be seen from the public sidewalk.
The building's 2015 restoration by Clifford Beers Housing and the Coalition for Responsible Community Development, with design by Koning Eizenberg, won a 2015 National AIA Honor Award for Architecture. The project converted the former YMCA into affordable housing while keeping the historic 1926 structure.
The community of curious travelers
AroundUs brings together thousands of curated places, local tips, and hidden gems, enriched daily by 92,729 contributors worldwide.