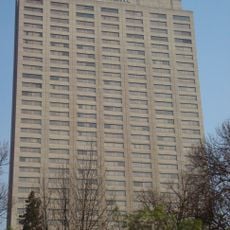
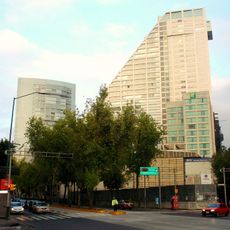
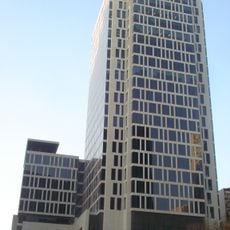
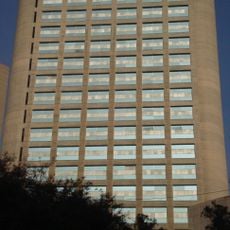
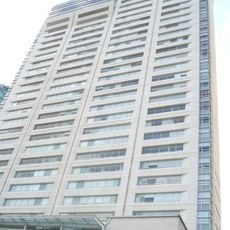
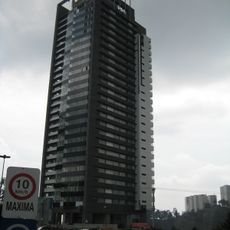
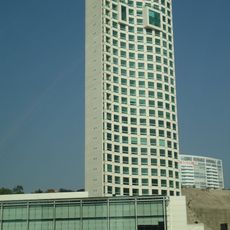
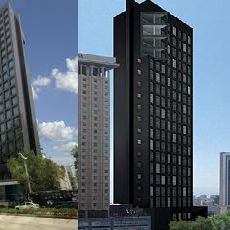
Panorama Santa Fe, High-rise building in Santa Fe district, Mexico City, Mexico.
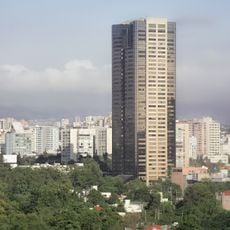
Panorama Santa Fe is a contemporary high-rise in the Santa Fe district with a height of about 150 meters, 35 floors, and curved panoramic windows across its exterior. The building houses amenities including a swimming pool, fitness center, and event spaces.
Construction began in 1998 and concluded in January 2005. It was the tallest building in Santa Fe from 2005 until 2006, when it was surpassed by Santa Fe Pads. By 2011 it ranked eighth in the district, after towers such as City Santa Fe, Arena, Paragon, Ámsterdam and H2O Condominios.
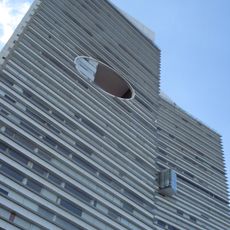
The tower's name comes from the curved panoramic windows created by its asymmetric pentagonal plan, where each apartment has only two 90-degree corners. Its architects were Fernando Romero, Jaime Varon, Abraham Metta and Alex Metta; Romero later designed the Museo Soumaya, whose grey aluminium cladding and trapezoidal crown echo this facade. The building is exclusively residential, with 102 apartments of 165 m².
The building is exclusively residential, so interior access is limited to residents and their guests. Its four Schindler elevators reach 6.7 m/s, and two pressurized emergency staircases serve all 35 floors. The tower stands at the corner of Avenida Carlos Lazo and Prolongación Paseo de la Reforma, with four underground parking levels.
The building uses special earthquake dampers and reinforced foundations to remain stable in this seismic zone. These technical solutions are necessary because of the geological conditions beneath the city.
The community of curious travelers
AroundUs brings together thousands of curated places, local tips, and hidden gems, enriched daily by 93,845 contributors worldwide.