Templo de la Concordia de Sacerdotes del Oratorio de San Felipe Neri de Puebla., Catholic church in central Puebla, Mexico.
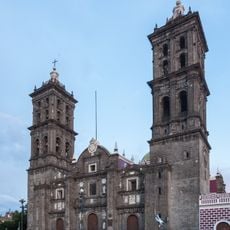
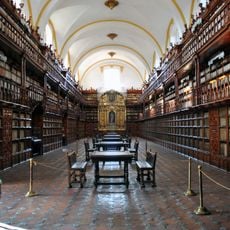
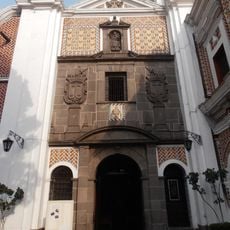
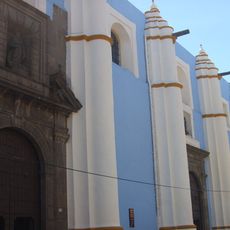
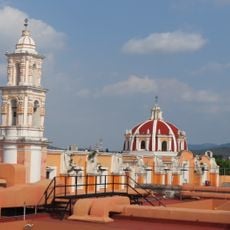
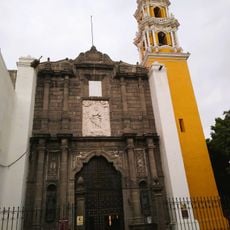
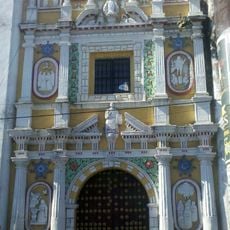
The Templo de la Concordia is a church building in central Puebla featuring a Latin cross layout and a single-nave structure. The interior displays vaulted sections and molded details that run across the entire space.
In 1535 the plot was granted to the Cofradía de la Santa Cruz, which received a licence to build a hospital and a church under the patronage of the Holy Cross. That old temple served temporarily as the city's cathedral while the cathedral was under repair in 1556, and again as the main church in 1580-1581 and 1587-1588. In 1659 Bishop Diego Osorio de Escobar y Llamas assigned the temple and adjoining plots to the Congregación de la Venerable Concordia de Sacerdotes de San Felipe Neri, founded on 28 August 1651; work on the new temple began on 3 June 1670 under master builder Carlos García Durango and it was blessed in 1676.
The interior was transformed from Baroque to Neoclassical style in 1831, visible in its altarpiece and side altars, with the exception of the Baroque paintings by the Puebla-born painter Miguel Jerónimo Zendejas.
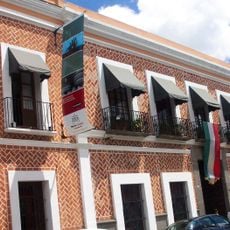
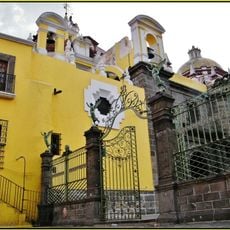
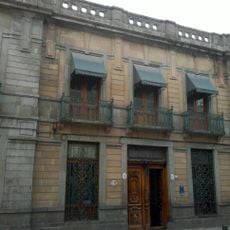
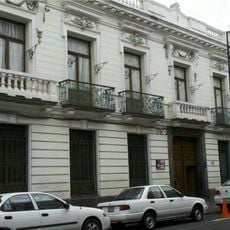
The complex includes the church alongside a priest residence and the House of Exercises, now used as a primary school. Visitors can explore multiple connected buildings that form an integrated religious ensemble.
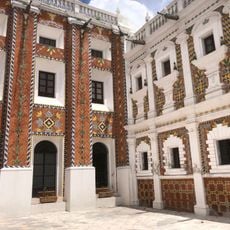
The Casa de Ejercicios annex, now the Gabino Barreda primary school, is where the Plan de Iguala was first printed and then distributed across the country. The same complex holds the Patio de los Azulejos, a tiled courtyard in the former dependencies of the congregation.
The community of curious travelers
AroundUs brings together thousands of curated places, local tips, and hidden gems, enriched daily by 94,361 contributors worldwide.