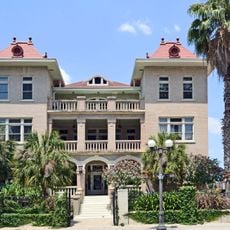
Pershing House, Victorian residence in Fort Sam Houston, San Antonio, United States.
Pershing House is a two-story house of 10,830 square feet with eleven rooms, six full bathrooms and one half bath, designed by architect Alfred Giles as the commanding general's quarters at Fort Sam Houston. Built in 1881 at a cost of $17,076, it was first designated "Quarters No. 6, Staff Post". Twentieth-century work added an enclosed porch and upgraded plumbing, electricity and air conditioning.
Edward Braden Construction began building Fort Sam Houston in 1876, and architect Alfred Giles designed the commanding general's quarters, constructed in 1881 for $17,076 as "Quarters No. 6, Staff Post". Its first occupant was Major General Christopher C. Augur, and 16 commanding officers lived there under that name. It has been called Pershing House since John J. Pershing commanded the base in 1917, and it was listed on the National Register of Historic Places on 30 July 1974.
The residence served as a home for the highest-ranking officers at the fort, making it a symbol of military leadership and command. Visitors can see plaques honoring generals who lived here, connecting the spaces to important military figures.
Pershing House stands inside Fort Sam Houston, now part of Joint Base San Antonio, so access is controlled by the military installation rather than by the house itself. The building is a private residence for the commanding officer, not a museum open to the public. Visitors should confirm access and security procedures with the base before planning a trip.
The residence received significant upgrades in the mid-1900s, including a glass-enclosed front porch added in 1945 and air conditioning installed in 1964. These modifications allowed the century-old Victorian structure to meet modern comfort needs while retaining its original character.
The community of curious travelers
AroundUs brings together thousands of curated places, local tips, and hidden gems, enriched daily by 93,942 contributors worldwide.