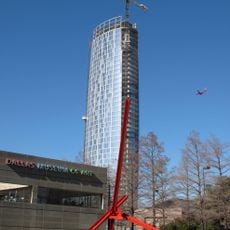
The Mondrian, Residential skyscraper in Oak Lawn district, Dallas, US.
The Mondrian is a 20-story postmodern tower designed by Dallas architect Thomas Brink at the corner of McKinney Avenue and Blackburn Street, 3000 Blackburn Street, in the Cityplace neighborhood of Oak Lawn, Dallas. The central tower holds 146 dwellings and is flanked by 72 two-story urban loft units. About 20,000 square feet (1,900 m2) of retail shops occupy street level, reached by upgraded perimeter sidewalks.
The Mondrian was designed by Dallas architect Thomas Brink, with construction running from 2003 to 2005. It was built as a mixed-use project combining a 20-story residential tower, 72 two-story urban lofts and ground-floor retail in the Cityplace area of Oak Lawn.
The name refers to Piet Mondrian, the Dutch painter of De Stijl grids; the postmodern tower's stacked rectangular volumes echo that geometry. At street level, some 20,000 square feet of shops line upgraded perimeter sidewalks, so retail customers and residents share the same block of Blackburn Street.
The Mondrian sits at the corner of McKinney Avenue and Blackburn Street, with upgraded perimeter sidewalks giving pedestrians access to the ground-level shops. Retail customers park inside the building at ground level, while residents use a secured multilevel parking deck.
The Mondrian's tower is flanked by 72 two-story urban loft units, a layout that mixes stacked apartments with street-level lofts in one project. The lofts sit beside the 20-story tower rather than inside it, giving the Blackburn Street frontage a lower, two-level scale.
The community of curious travelers
AroundUs brings together thousands of curated places, local tips, and hidden gems, enriched daily by 92,875 contributors worldwide.