McFaddin-Ward House, Neoclassical mansion in Beaumont, United States.
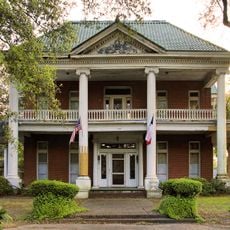
The McFaddin-Ward House is a 12,800-square-foot Beaux-Arts Colonial Revival home built in 1905–1906 in Beaumont, Texas. Its three floors display the family's original furnishings, and the grounds include a 1907 carriage house with a stable, hayloft, garage, gymnasium, and staff quarters.
Di Vernon Averill commissioned architect Henry Conrad Mauer to build the house in 1905–1906; it was sold the next year to her brother William P.H. McFaddin, who moved in with his family in 1907. Mamie McFaddin Ward, who married Carroll Ward in 1919, created a foundation before her death in 1982, and the house opened as a museum in 1986. It was listed on the National Register of Historic Places in 1971 and named a Texas State Historic Landmark in 1976.
The home reflects how wealthy families lived in the early 1900s, with rooms showing daily routines and social customs of that era. The furnishings and decorative choices reveal the tastes and interests of a prosperous American family.
Guided tours of the house, carriage house and gardens run Tuesday through Sunday and are led by volunteer docents; the museum recommends booking online, though walk-ins are welcome. House tours cover three floors and are open to ages eight and up, while the carriage house and garden tour admits all ages.
The property includes a 1907 carriage house with original stables and additional spaces that reveal how household staff lived. These outbuildings offer a window into the support systems that kept the main residence running.
The community of curious travelers
AroundUs brings together thousands of curated places, local tips, and hidden gems, enriched daily by 92,905 contributors worldwide.