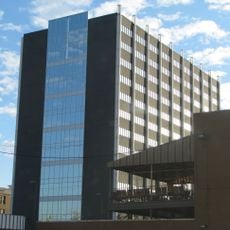
Goodhue Building, Gothic Revival office building in downtown Beaumont, Texas.
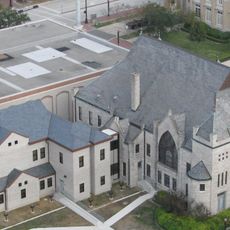
The Goodhue Building is an 11-story office building with a penthouse in downtown Beaumont, Texas, built in 1926 by Forrest Goodhue. Architects Tisdale, Stone & Pinson gave it a Tudor Gothic style, and its asymmetric penthouse rises above the main block. It holds 190 offices and is counted among the most decorative structures in the area.
Forrest Goodhue commissioned the building in 1926; it was designed by the Beaumont firm Tisdale, Stone & Pinson. The 11-story office block, topped by an asymmetric penthouse, was built for the city's downtown commercial core. No National Register listing is documented in the sources.
The Goodhue Building's name comes from Forrest Goodhue, who built it in 1926. Its Tudor Gothic styling by Tisdale, Stone & Pinson made it one of the most decorative structures in downtown Beaumont, a detail visitors can read in the facade's ornament rather than in any surviving 1920s office interior.
The Goodhue Building stands in downtown Beaumont, Texas, at coordinates roughly 30.084 north, 94.099 west. It remains a working office building with 190 offices over 11 stories plus a penthouse, so the Tudor Gothic exterior is what visitors see from the street; interior access depends on tenant business.
The building uses concrete as its main structural material while featuring Gothic details that would traditionally be carved from stone. This demonstrates how early 20th-century architects adapted medieval design onto modern building methods.
The community of curious travelers
AroundUs brings together thousands of curated places, local tips, and hidden gems, enriched daily by 93,441 contributors worldwide.