Main Roads Building, Heritage-listed office building in Spring Hill, Brisbane, Australia
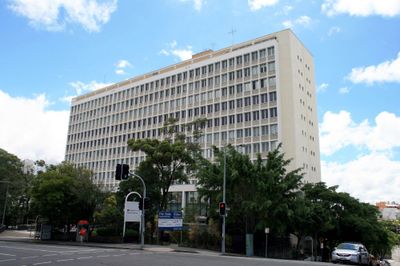
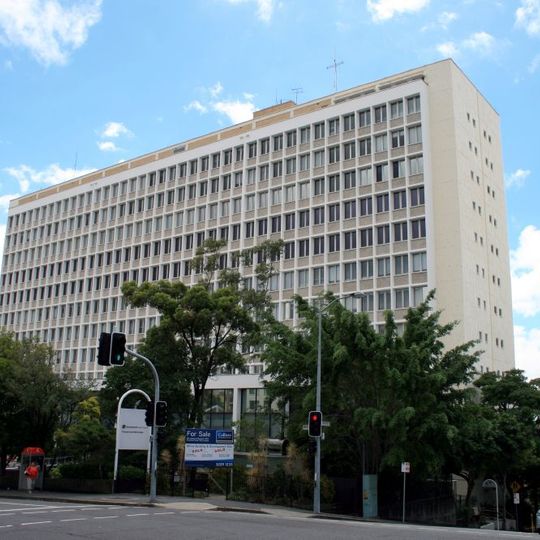
The Main Roads Building is a multi-storey office block at 477 Boundary Street, Spring Hill, Brisbane, designed by Karl Langer and built in 1967 by Cyril Porter Hornick. It is a mid-twentieth-century highrise of substantial scale, an intact example of Langer's commercial Modernist work, and it housed the Main Roads Department until 2012.
The building was completed in 1967 and served as the headquarters of the Main Roads Department for over four decades. Its existence coincided with a period of intense road development in Queensland, as the city expanded beyond its original boundaries.
The building's name comes from the Main Roads Department, which occupied it from 1967 until 2012. The department's 1955 annual report described Queensland as entering a phase where roads and bridges had to carry faster vehicles and heavier loads. The site at Boundary and Fortescue Streets was assembled from 16 allotments bought between 1959 and 1961, an area then mostly older detached housing.
The building stands at the corner of Boundary and Fortescue Streets in Spring Hill, on land assembled from 16 allotments acquired between 1959 and 1961. It is an office building, not a hotel, and no public tours or visitor facilities are documented. Its heritage-register listing dates from 13 June 2014.
The Queensland Government bought 16 allotments at Boundary and Fortescue Streets between 1959 and 1961, an area then mostly older detached housing. Commissioner A. R. Williams had argued in 1955 that vehicle registration should sit away from heavily trafficked streets, and the site also had to provide garaging for departmental vehicles and a full-size basement for record storage.
The community of curious travelers
AroundUs brings together thousands of curated places, local tips, and hidden gems, enriched daily by 94,771 contributors worldwide.