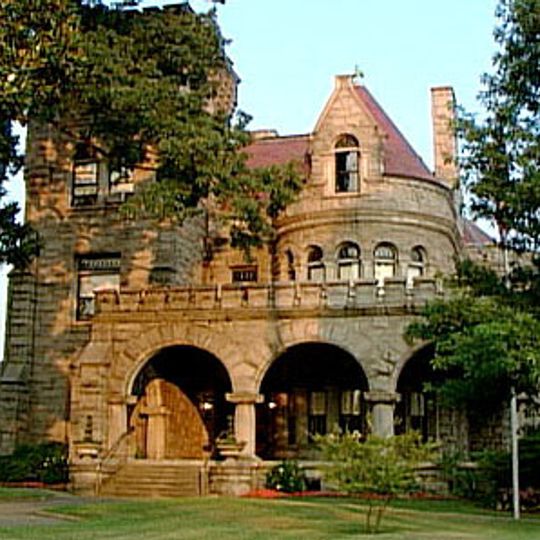
Rhodes Hall, Historic mansion in Midtown Atlanta, United States
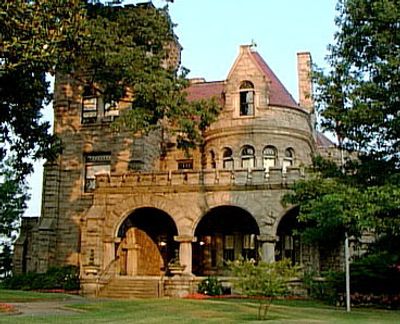
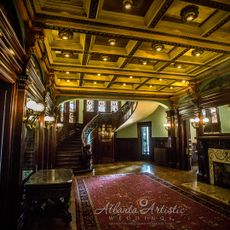
Rhodes Hall is a 9,000-square-foot Romanesque Revival house on Peachtree Street in Atlanta, Georgia. Its exterior of rough-hewn Stone Mountain granite has a broad three-arch porch with a stone balustrade above, and a steep gabled roof with a round tower-like section and tall chimney. Inside, stained and painted glass windows rise above a carved mahogany staircase.
Furniture magnate Amos Giles Rhodes, proprietor of Rhodes Furniture, built the house as his family home; architect Willis F. Denny designed it after the Rhineland castles Rhodes admired on a European trip in the late 1890s. Construction took two years and cost Rhodes $50,000, and the house was completed in 1904. After Rhodes and his wife died, their children deeded it to the state of Georgia for "historic purposes"; it held the Georgia State Archives from 1930 to 1965 and passed to the Georgia Trust for Historic Preservation in 1983.
The house is known as Le Rêve, "The Dream". Its grandest interior feature is a three-panel stained and painted glass series above the carved mahogany staircase, depicting the rise and fall of the Confederacy from Fort Sumter to Appomattox, with medallion portraits of over a dozen Confederate officers, among them Robert Toombs, Nathan Bedford Forrest and John B. Gordon.
The mansion is operated by the Georgia Trust for Historic Preservation and offers guided tours that take visitors through both floors. It sits on Peachtree Street, one of Atlanta's main thoroughfares, making it convenient to visit.
The house features an early electrical system installed in 1904 that shows how modern technology was woven into traditional architecture. Wiring and switches remain visible in places, offering a glimpse into early household technology.
The community of curious travelers
AroundUs brings together thousands of curated places, local tips, and hidden gems, enriched daily by 92,725 contributors worldwide.