Hillsboro Civic Center, City hall in downtown Hillsboro, Oregon
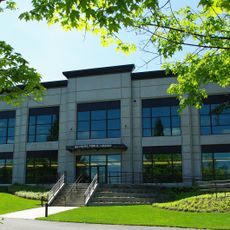
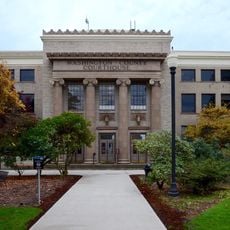
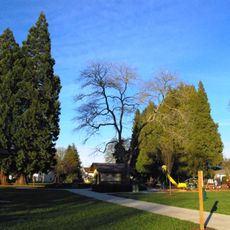
Hillsboro Civic Center is a six-story modern glass building with a stone base and brick highlights, designed by Portland firm LRS Architects. The complex has two main buildings: the Civic Center with government offices and the Plaza Building with retail space. Its plazas contain an inlaid quartzite river, basalt planters and Victorian-style benches, and large north-facing windows frame the 1880s giant sequoias across the street at the Washington County Courthouse.
Construction began in 2003 after demolishing several buildings on a former industrial site. The facility opened in 2005 and transformed a neglected area into a new administrative center.
The plaza was renamed Tom Hughes Civic Center Plaza in April 2009 for the mayor who led the project. The complex was planned to bring 18 hours of daily activity downtown, rather than closing at 5 p.m. with government offices. A coffee shop opened in the retail space in 2005.
The facility provides free parking and accessible entrances for all visitors. Various city services are available on-site, including administration, planning, and court facilities.
During construction, 92% of construction waste was recycled, and non-wood wheat board was used in some walls. Eighteen solar panels on the roof generate power, and the city buys the rest from renewable sources. The building is 42% more energy efficient than comparable buildings.
The community of curious travelers
AroundUs brings together thousands of curated places, local tips, and hidden gems, enriched daily by 94,231 contributors worldwide.