Jatiya Sangsad Bhaban, Parliament building in Sher-e-Bangla Nagar, Dhaka, Bangladesh
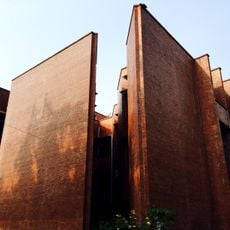
Jatiya Sangsad Bhaban is the parliament house of Bangladesh in Sher-e-Bangla Nagar, Dhaka, designed by Louis Kahn. Its main building has nine interconnected blocks: a central octagonal block 155 feet (47 m) tall and eight surrounding blocks 110 feet (34 m) tall. The exterior is pale gray concrete with deeply recessed porticoes and large geometric openings, including triangular and circular cutouts. The complex also contains the Main Plaza, South Plaza, and Presidential Plaza.
Work began in 1961 during the East Pakistan period following designs by an American architect and extended across two decades. Completion occurred in 1982, a decade after Bangladesh gained independence, when the country was already under its own administration.
The complex takes its name from the Bengali word for National Assembly and reflects the cultural identity of the country. The perforated walls create light and shadow patterns reminiscent of traditional Musharabiyya screens and produce a filtered atmosphere in the interior spaces.
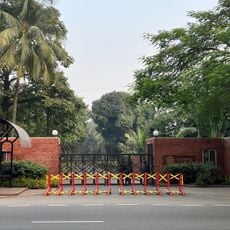
Access is subject to security checks, and some areas remain closed to the public, especially during parliamentary sessions. The sprawling grounds require time to explore, and it is advisable to choose the cooler hours of the day for a visit.
The artificial lake surrounding the building serves not only as a design element but also as natural cooling, lowering interior temperatures. The water surface optically doubles the height of the structure through reflections in calm weather.
The community of curious travelers
AroundUs brings together thousands of curated places, local tips, and hidden gems, enriched daily by 93,354 contributors worldwide.