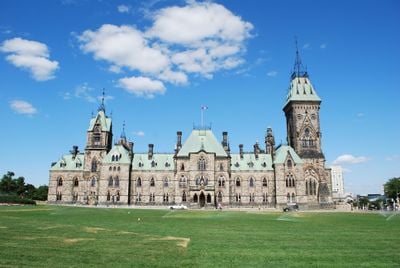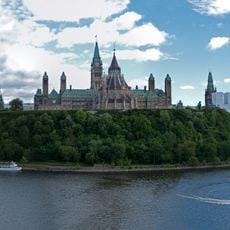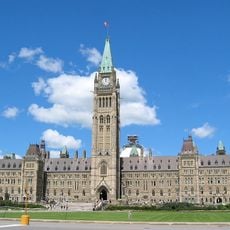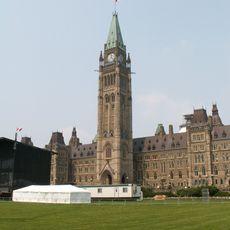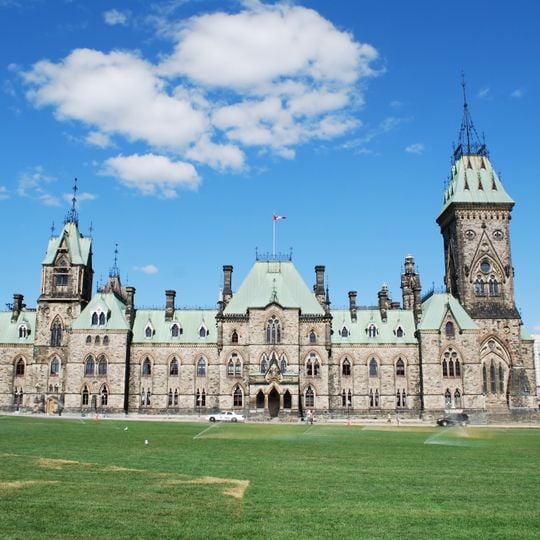
East Block, Gothic Revival building at Parliament Hill, Ottawa, Canada
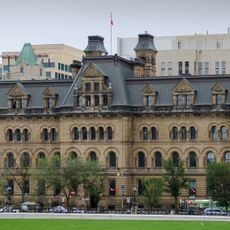
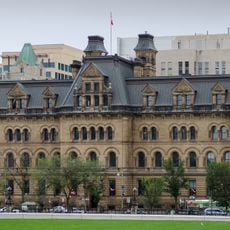
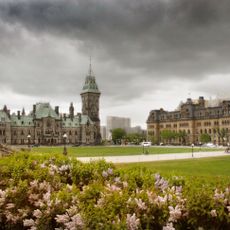
The East Block is an asymmetrical Victorian High Gothic structure on Parliament Hill, designed by Thomas Stent and Augustus Laver. Its load-bearing masonry is clad in rustic Nepean sandstone with dressed stone trim, carved gargoyles, grotesques and friezes. A central block and towers carry steep green roofs; the main tower's masonry thickens to 2.1 m at its base. It still houses parliamentary offices.
Construction began in late 1859 and finished in 1866, four years late, at a cost of $706,549 against an original $150,000. Thomas Stent and Augustus Laver won the 1859 competition under the pseudonym Stat nomen in umbra. The King's Privy Council chamber hosted cabinet meetings for 105 years and saw the British North America Act 1867 drafted; a rear wing was added in 1910.
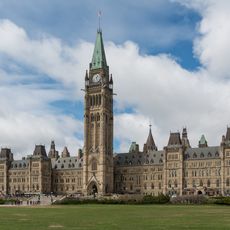
The East Block's name comes from its position east of the Centre Block on Parliament Hill. From 1870 to 1928 governors general held the annual New Year's Levee here, and ministers' wives took tea on Thursday afternoons. Carved wheat sheaves inside once marked which government departments worked nearby.
The East Block stands on the south side of Parliament Hill, facing a lawn, with its main entrance under a columned porch on the central block. Public tours run only in July and August; outside those months the building serves as working offices for ministers, MPs and senators. The 1910 rear wing encloses the courtyard.
The King's Privy Council chamber hosted cabinet meetings for 105 years; the British North America Act 1867 was formulated there, and the same chandelier that hung before the Second World War still hangs above a reproduction of the original table.
The community of curious travelers
AroundUs brings together thousands of curated places, local tips, and hidden gems, enriched daily by 92,691 contributors worldwide.