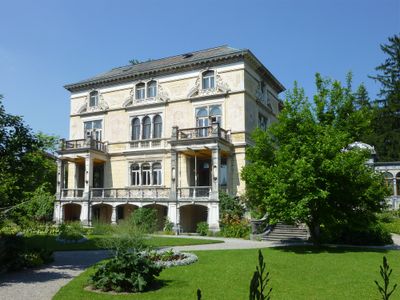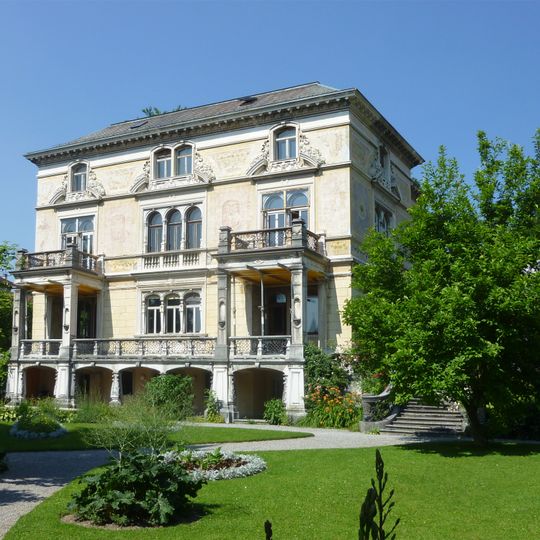
Villa Patumbah, 19th century villa in Riesbach district, Zürich, Switzerland
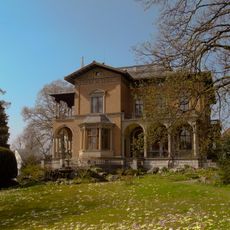
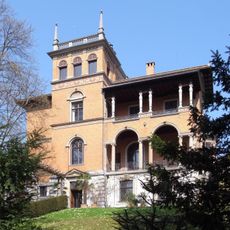
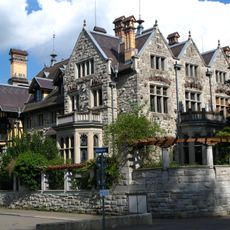
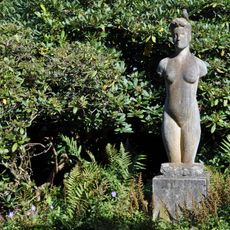
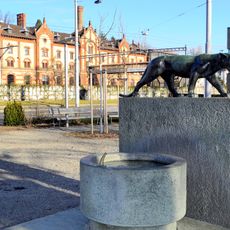
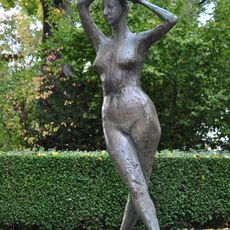
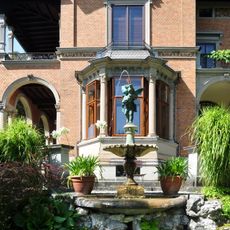
Villa Patumbah is a four-story building from the 19th century with a grand Renaissance-inspired façade decorated with marble elements and statues. The property includes gardens and various areas used for exhibitions, events, and public activities.
The house was built between 1883 and 1885 by Karl Fürchtegott Grob, whose wealth came from business ventures in Indonesia. Construction occurred during a time when Zürich was developing into a major economic center and wealthy entrepreneurs erected grand estates.
The name Patumbah comes from Patumbak, the village near Grob's first tobacco plantation on Sumatra; Zurich writings long claimed it meant "desired land" in Malay, though it is simply a place name. Inside, the ground-floor rooms quote European and East Asian art: a Gothic salon with a green tiled stove, a Rococo ladies' room, and an upper hall under a coloured glass dome with Far Eastern carvings and Chinese-style ink drawings on the doors.
The villa and its southern park half belong to the City of Zürich; the southern park was reconstructed between 1988 and 1990 following the original plans of garden architect Evariste Mertens. The northern half of the park was sold in 1929 and is privately owned, protected since 1993 after owners appealed. The 1995 foundation «Stiftung zur Erhaltung des Patumbah-Parks» works to save this northern section.
When the Swiss Northeast Railway planned a line past his land shortly after the villa was finished, Karl Fürchtegott Grob paid the full 100,000 francs to have it laid underground as far as his property boundary, and the land created above went to him. The butterfly on the iron gate to the cour d'honneur hints at the tropical origin of his fortune.
The community of curious travelers
AroundUs brings together thousands of curated places, local tips, and hidden gems, enriched daily by 93,672 contributors worldwide.