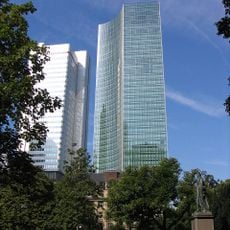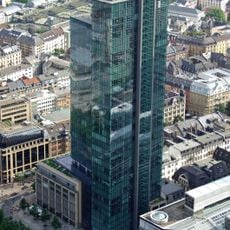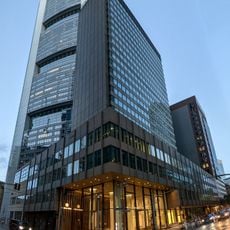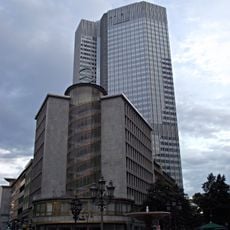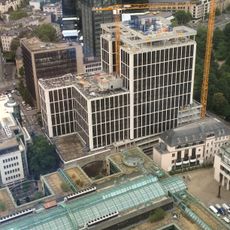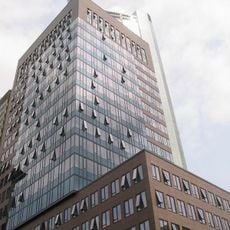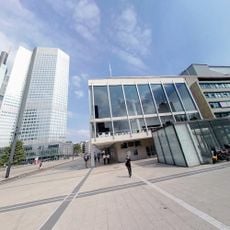
Japan Center, Office skyscraper in the Innenstadt district, Frankfurt, Germany
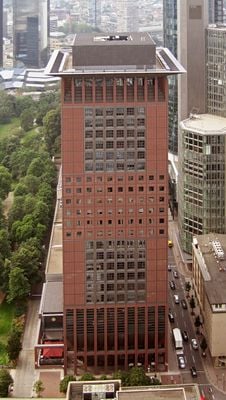
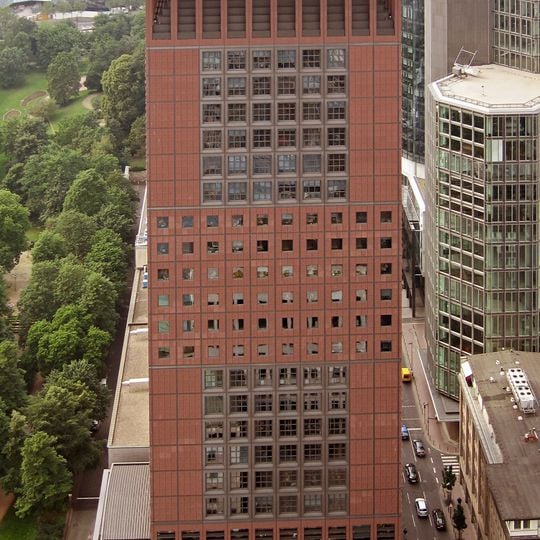
The Japan Center is a 115-metre office tower in Frankfurt's Innenstadt district, completed in 1996 with 27 floors. Its square plan measures 36.9 m by 36.9 m, and the facade is clad in terracotta-coloured natural stone, not red granite. Large and small square windows alternate in bands, reflecting open-plan and single offices behind them, and the wide projecting roof recalls a Japanese stone lantern.
The structure was completed in 1996 as a major investment project for Frankfurt's financial sector. Berlin architect Joachim Ganz designed the building, which has shaped the skyline since its opening.
The building's name comes from its Japanese design: the 36.9 m square plan doubles the 0.9 × 1.8 m tatami mat module, and the overhanging roof recalls a Japanese stone lantern. The ground-floor arcade holds shops and a Japanese restaurant, while the 25th-floor restaurant serves as a staff canteen run by a catering firm.
The building stands in the Innenstadt district, in the banking quarter. The ground floor is a glazed base zone with a surrounding arcade holding a café; the first floor is a conference centre, and the 25th floor holds a canteen restaurant run by a catering firm. The square plan measures 36.9 m by 36.9 m, with a central core of nine lifts and two emergency staircases.
The building's square footprint measures 36.9 m by 36.9 m, a dimension doubled from the 0.9 m by 1.8 m Japanese tatami mat. Its wide projecting roof is shaped to recall a Japanese stone lantern. The facade stacks what look like six-storey office blocks, each rotated 90 degrees from the one below.
The community of curious travelers
AroundUs brings together thousands of curated places, local tips, and hidden gems, enriched daily by 93,713 contributors worldwide.