Staatskanzlei Mecklenburg-Vorpommern, Government building in Schwerin, Germany
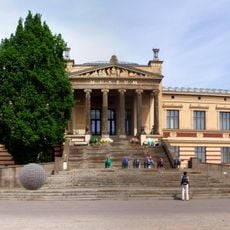
The Kollegiengebäude I is a three-winged neoclassical building at Schloßstraße 2/4, built 1825–34 to plans by Carl Heinrich Wünsch with Georg Adolf Demmler as site manager. Its plastered facade follows Schinkel's Berlin Schauspielhaus, with a portal and colossal colonnade on the north side and triangular pediments over the outer wings. Sandstone figures by Emil Cauer crown the colonnade and wings.
Built between 1825 and 1834 following architect Carl Heinrich Wünsch's design, this building rose on the site of a former Franciscan monastery. The replacement of the religious structure with a seat of government reflected shifting priorities in the city during that period.
Visitors experience this building as a working seat of government where modern politics unfolds within historic spaces. The columned hall with its mythological sculptures and ornate rooms demonstrate how state authority expresses itself through architecture.
The building stands at Schloßstraße 2/4, directly bordering the Alte Garten, so it is easily reached on foot from the Altstadt. It is a working government office, so the exterior and the sandstone figures are what visitors normally see; interior access depends on the state chancellery. The copper roof was removed in 1916 for war purposes and later restored.
The sandstone figures by Emil Cauer crown the columned hall and the outer wings: on the Schloßstraße side Zeus stands between Athena and Demeter, while the rear facade on Graf-Schack-Allee carries Poseidon and Hermes. An Artemis statue was destroyed in the 1865 fire and never replaced.
The community of curious travelers
AroundUs brings together thousands of curated places, local tips, and hidden gems, enriched daily by 93,167 contributors worldwide.