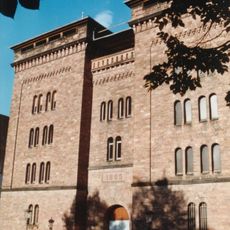
Hesslerhof, Estate in Mainz-Amöneburg, Germany.
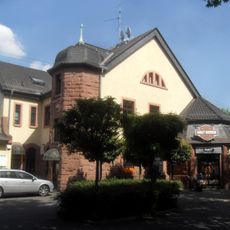
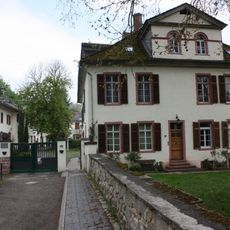
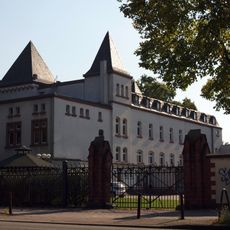
The Hesslerhof is an estate in Wiesbaden-Amöneburg consisting of several buildings arranged symmetrically around a central courtyard. The manor house occupies the highest point on the grounds and serves as the visual focus of the entire complex.
The estate was built in 1922–1923 by the construction firm Dyckerhoff & Widmann AG for the cement factory Dyckerhoff & Söhne, following plans by architect Paul Korff. From 1939 to 1945 the Dyckerhoff group used about 200 forced labourers and "Ostarbeiter" from occupied territories at the cement plant and at the Hesslerhof. The farm remained in company ownership until the 1950s.
The courtyard's gate sits in the middle of the west side so that the prevailing westerly winds ventilate the farm. Around the yard were a pig-fattening wing, a barn with a drive-up threshing floor, stables for 24 to 26 horses, and quarters for foreign workers. A duck pond in the centre, later replaced by a riding arena, served as a horse bath.
The farm is now a residential complex called "Hofgut Hesslerhof"; farming has stopped, and a riding stable with an indoor riding arena occupies the courtyard. The gate entrance sits in the middle of the west side, placed so the prevailing westerly winds ventilate the yard. The grounds slope from north to south, while the stable ceilings stay at a constant height.
The estate's courtyard gate sits in the west side so the prevailing westerly winds ventilate the farmyard. The buildings were raised mainly in reinforced concrete, and the stable ceilings stay level while the ground falls from north to south, giving low pigsties and taller cattle and horse stables.
The community of curious travelers
AroundUs brings together thousands of curated places, local tips, and hidden gems, enriched daily by 93,178 contributors worldwide.