Unité d'Habitation de Marseille, Modernist residential building in Marseille, France
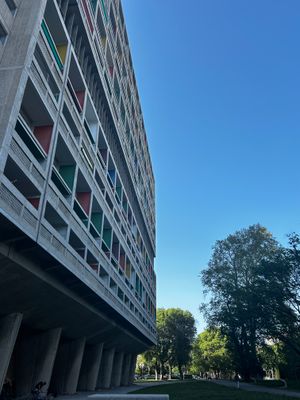
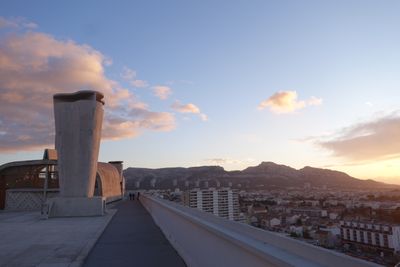
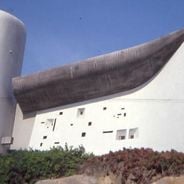
The Unité d'Habitation de Marseille is a concrete residential block at 280 boulevard Michelet in Sainte-Anne, Marseille, raised on flared pilotis. Its grey grid facade has deep recessed balconies whose side walls are painted red, green, yellow, blue and white. A perforated concrete screen runs along one edge, and the roof terrace carries rounded concrete structures with dark openings.
Le Corbusier designed this residential block after World War II to give many families a home in a time of great need. Work began in 1947 and ended in 1952, testing new methods for building social housing.
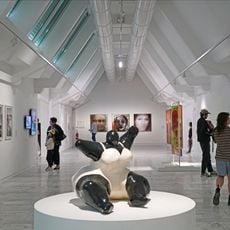
Locals call it "la Maison du fada", the madman's house, a nickname given by Marseille residents when the block opened. The third-floor interior street holds a shopping gallery, a hotel, a bookshop specialising in architecture and a crèche, open to the public year-round. On the roof, the former gymnasium became the MaMo art centre in June 2013, set up by designer Ora-ïto.
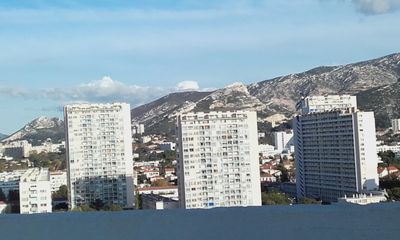
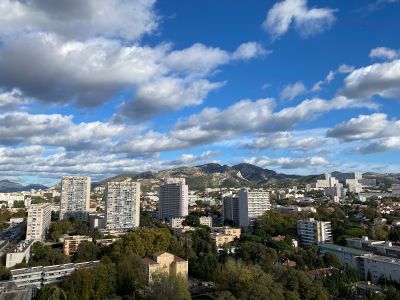
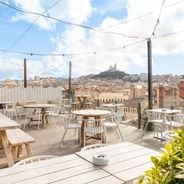
Visitors can explore parts of the building, including the rooftop, where open areas and views over the city unfold. Some areas remain reserved for residents, so it is advisable to check access beforehand.
Each apartment extends across the full width of the structure and thus receives daylight from both sides, which is rare in high-rise buildings. The units were inserted like bottles into a rack, with the concrete skeleton standing independent of the walls.
The community of curious travelers
AroundUs brings together thousands of curated places, local tips, and hidden gems, enriched daily by 92,679 contributors worldwide.