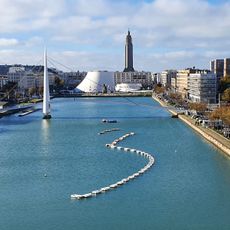
Reconstructed center of Le Havre, Urban district in Le Havre, France.
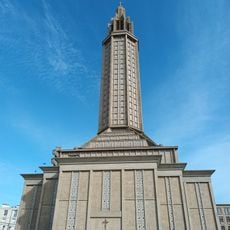
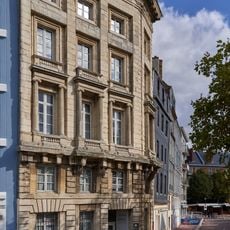
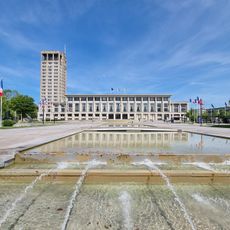
The reconstructed center of Le Havre is a 133-hectare district built in reinforced concrete between 1945 and 1964 under Auguste Perret. Its grid of straight streets is based on a 6.24-metre module, the optimal span for concrete beams. Apartment blocks follow a classical elevation: two storeys of shops, two of housing with balconies, a recessed top floor and a flat roof. The axis runs from the town hall to the Porte Océane, a pair of 14-storey towers 47.5 metres high.
After bombardment destroyed the city center in 1944, architect Auguste Perret led the comprehensive reconstruction of the downtown area from 1945 to 1964. This rebuilding made Le Havre one of Europe's largest postwar reconstruction projects.
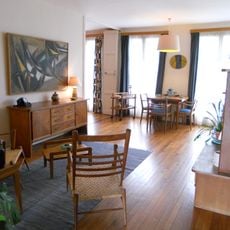
The city's name appears in the reconstructed center through the Porte Océane, a gateway of twin 14-storey towers 47.5 m high that frames the view toward the sea. Since 2002, the municipal Ville d'art et d'histoire service has offered guided tours and maintains a Perret model apartment restored to its original state, where visitors can see fitted cupboards, a rubbish chute and central heating.
The district is easy to explore since straight streets and regular layout make navigation simple and pedestrians are welcome in the spacious, open areas. Most services, shops, and attractions are within short walking distances.
The use of reinforced concrete as the primary building material was revolutionary for the postwar period and influenced architects worldwide during reconstruction. This construction method enabled faster building and innovative design forms that would have been otherwise impossible.
The community of curious travelers
AroundUs brings together thousands of curated places, local tips, and hidden gems, enriched daily by 93,520 contributors worldwide.